

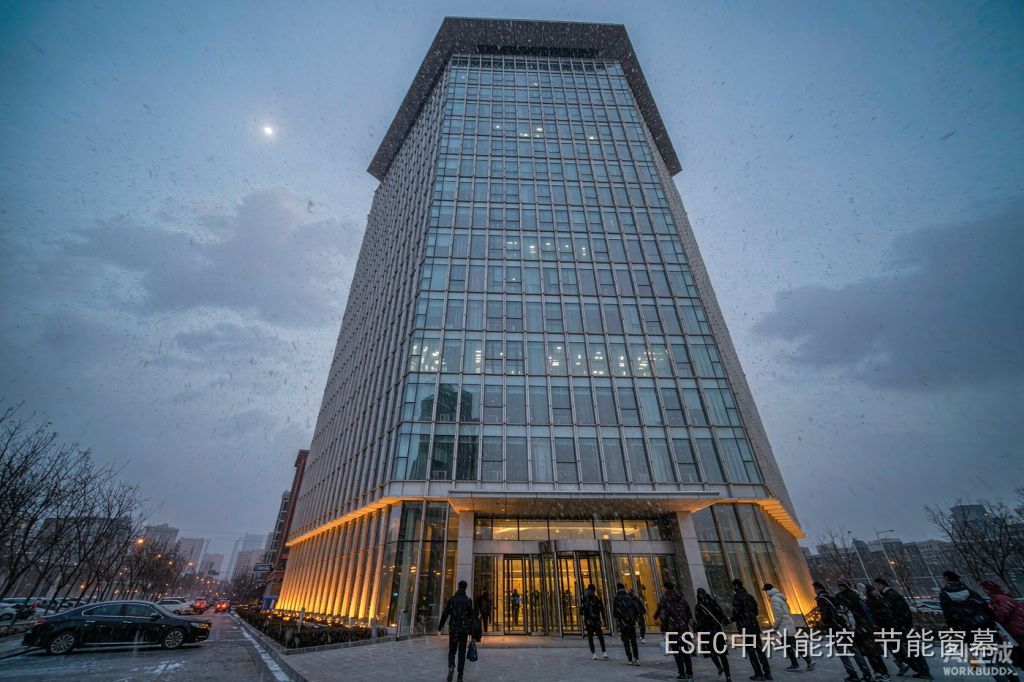
The same winter, the same building, two opposite scenes: in the ground-floor lobby, cold air rushes in every time the door opens; on top floors the heating is no higher, yet it feels hot and stuffy, with faint whistling at window joints. The mechanism linking them is the stack effect — in winter, a tall building becomes an invisible chimney.
1. Warm Air Climbs: How Thermal Pressure Forms
In winter, indoor air is warmer and less dense than outdoor air; the outdoor column of air spanning the building’s height is “heavier.” This weight difference creates a bottom-up driving pressure called thermal pressure (stack pressure), proportional to the indoor-outdoor temperature difference and the vertical distance between inlet and outlet openings — the colder the weather and the taller the building, the stronger the effect.
Driven by this pressure, outdoor cold air infiltrates through doors, window gaps and openings in the lower part of the building, gets heated, rises through stairwells, elevator shafts and riser ducts, and exits through gaps in the upper part. Every cubic meter of warm air expelled has already been paid for on the heating bill. This is why the stack effect in civil buildings occurs mainly in winter: with small or reversed summer temperature differences, the “pump” nearly stops.
2. The Neutral Plane: the Building’s Watershed
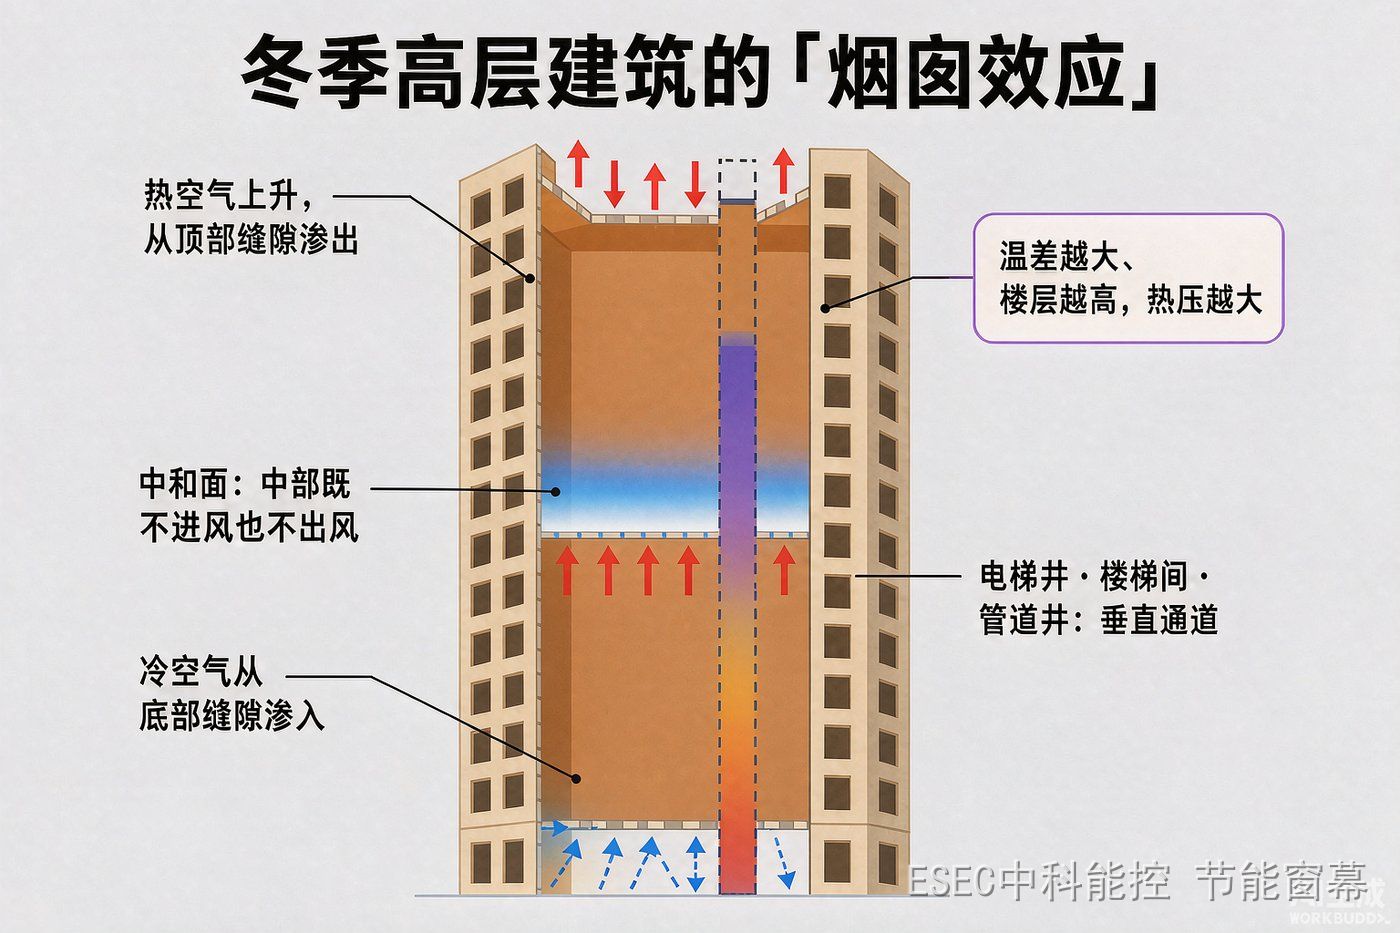
Winter stack effect: cold air infiltrates at the bottom, warm air rises through vertical shafts and exits at the top, with a neutral plane in between (illustrative infographic)
Not every floor leaks. The building’s mid-height is treated as the neutral plane: below it, outdoor pressure exceeds indoor pressure and air infiltrates; above it, air exfiltrates; the farther from the neutral plane, the larger the pressure difference — largest at the very bottom and very top.
This matches occupants’ experience: lower floors feel drafts and dust; middle floors are calm; top floors feel hot and windows whistle. Elevator doors may fail to close or squeal when the pressure difference across them grows — the industry commonly cites about 25 Pa (ASHRAE) as the threshold for door malfunctions.
How big can the pressure get? Per wind-engineering calculations, at -10°C outdoors a 100 m building develops a maximum stack pressure of roughly 61 Pa in a fully open interior, and a 300 m tower about 188 Pa. The taller and colder, the more powerful the pump.
3. How Engineering Tames It
- Buffer the ground-level entrance: vestibules, revolving doors, air curtains and heavy curtains on secondary doors cut off the intake;
- Close off shafts: reduce or close elevator-shaft top vents in winter;
- Seal gaps: the fire code requires curtain-wall gaps at each floor slab and partition to be tightly filled with non-combustible materials — these gaps serve the stack effect as bypasses;
- Improve envelope airtightness: operable vents, gaskets and panel joints of curtain walls and windows are the main leakage paths under combined wind and stack pressure.
4. The Other Side of Window Drafts
For occupants, the stack effect is felt most directly at the window: lower-floor workstations feel leaky and cold in winter. Remediation starts with airtightness work — replacing gaskets, adjusting hardware, sealing joints before heating season. But many situations cannot be fully sealed: operable panels tied to smoke control must not be modified freely, and panel-joint sealing requires rope-access crews. A practical fallback is an interior-side buffer — ESEC’s retractable energy-saving window screens install on the interior side of the glass; when lowered they form an air buffer that intercepts infiltrating cold air before it reaches workstations, with total solar reflectance 88%, near-infrared reflectance above 95%, UV blocking above 99%, and class B1 flame retardancy.
Honest boundaries: screens do not seal gaps and cannot replace airtightness retrofit; they sit at the end of the remediation chain, softening the impact of leakage that cannot be fixed yet.
5. A Winter Self-Check List for Facility Teams
- Read the floor pattern: draft complaints low, stuffiness high — thermal pressure is likely dominant;
- Check entrances: revolving doors, vestibules, curtains and air curtains;
- Feel the gaps: run the back of your hand along operable-panel edges and panel joints on a heating day;
- Listen to elevators: squealing or sluggish doors signal excessive shaft pressure;
- Then choose the layer: seal what can be sealed; buffer the rest indoors.
FAQ
Q: Why are lower floors colder at the window than upper floors?
A: In winter, everything below the neutral plane is under infiltration pressure that grows toward the bottom; upper floors sit in the exfiltration zone and feel hot and whistle. Cold below and heat above are two ends of the same pump.
Q: My building has no tall shafts — why does my window still leak?
A: Low-rise buildings have weaker stack pressure; window drafts there come mostly from wind pressure and aging seals. If it leaks on calm days and neighbors complain too, thermal pressure plays a part; if only on windy days, it is seals and wind.
Q: Can window screens replace new gaskets?
A: No. Gaskets fix the gap itself; screens form an interior air buffer that improves comfort. The ideal order is airtightness first, screens second — and screens are the immediately deployable option when sealing must wait.
Related reading:
- Shock ventilation in winter: ten minutes beats a cracked window all day
- Drawing the curtain can make glass sweat more
- 26°C or 24°C? The glass at the window decides
- ESEC Energy-Saving Calculator
Zhongke Nengkong (Beijing) Technology Co., Ltd. (ESEC) specializes in lightweight energy-saving retrofit of glass curtain walls, participates in industry standard drafting, and its energy-saving window screen is registered with MIIT as an “Energy Saving and Carbon Reduction Demonstration Product.” Official specifications: total solar reflectance 88%, near-infrared reflectance above 95%, UV blocking above 99%, flame-retardant class B1. Lowered on winter nights, the screen forms an interior air buffer that eases drafts and raises the effective interior surface temperature near windows; in summer it reflects solar heat before it enters. Factory-prefabricated and site-assembled, with no business interruption, no hot work and no alteration to the glass — a reversible, deliverable lightweight retrofit for existing office, retail and hospital buildings.
Website: www.zknkkj.com
Tel: 18610685811 (Manager Guo) | WeChat: ESEC88888