


Energy calculation reports and a curtain wall model on a review desk: the trade-off method compares the design building with a reference building over a full year of heating and cooling electricity (illustrative image).
Anyone opening an energy code first sees a table of parameters: U-values for walls, U-values for windows, shading coefficients – like an exam where every subject has its own pass line. But in real design, glass curtain wall buildings often hit that line: the architect wants a full-height glass facade, the table says the glazing falls short, and does the whole scheme have to be scrapped?
Not necessarily. Since GB 55015-2021 General Code for Energy Efficiency and Renewable Energy Utilization in Buildings took effect on 1 April 2022, envelope thermal design has had a “count the total score” channel – the building envelope thermal performance trade-off method, set out in Appendix C. It acknowledges a plain truth: whether a building saves energy is ultimately judged by its total annual energy use, not by the isolated grade of one wall or one window.
1. Which subjects allow a re-sit: the boundaries of the trade-off path
First, the boundaries – the trade-off is not a universal back door. Clause 3.1.1 of GB 55015 lists the whitelist: residential building shape factor (3.1.2), residential window-to-wall ratio (3.1.4), roof transparent area and envelope thermal performance of public buildings (3.1.6-3.1.10), and industrial building envelopes (3.1.12) may be satisfied through the trade-off method of Appendix C.
Other clauses are mandatory baselines that do not participate in the trade-off: the shape factor of public buildings in severe cold and cold zones (3.1.3), non-insulating glass in full glass curtain wall lobbies capped at 15 percent of the transparent area of the same facade (3.1.13), ventilation opening area of windows (3.1.14), building shading measures (3.1.15), materials and type-test reports of external wall insulation (3.1.19), and energy-saving operation of lifts (3.1.20) – none of these are negotiable; fail them and the scheme must change. The code’s commentary also states plainly that Class B public buildings must meet the prescriptive indicators and may not use the trade-off method at all.
One more easily missed rule: the trade-off covers the envelope only. The commentary says envelope thermal performance may compensate within the envelope – for example, a wall slightly below the requirement paired with a window well above it can still bring the whole envelope up to standard – but efficient HVAC systems may never be used to compensate a non-compliant envelope. In other words, debts inside the envelope must be settled inside the envelope; you cannot borrow from the mechanical discipline.
2. The entry bar: even a re-sit needs a qualifying line
Entering the trade-off channel does not mean parameters can be arbitrarily poor. Appendix C.0.1 sets basic requirements for the design building – the qualifying line for the re-sit:
- Envelope U-values must meet the basic requirements of Table C.0.1-1, and the U-value of roofs and the thermal resistance of perimeter ground floors and basement exterior walls may not be reduced – roofs and ground-contact elements concede nothing;
- For public buildings where the window-to-wall ratio of a single facade is 0.40 or above, the U-value and solar heat gain coefficient (SHGC) of the transparent envelope must meet Table C.0.1-2 – the larger the glazing, the higher the floor for each pane;
- Residential window-to-wall ratios must likewise meet their corresponding basic requirements.
The intent, as the commentary puts it, is to keep thermal indicators reasonably balanced: compensation is allowed, but deviation should not be extreme. The trade-off is a channel for schemes with a slightly weak subject and a strong overall result – not a loophole for scoring zero in one subject and dragging the total up elsewhere.
3. The reference building: a standard candidate identical in every way
The mechanics of the trade-off rest on a control object. Under clause C.0.3, the reference building must match the design building exactly in shape, size, orientation, internal zoning and use – five identities; the only difference is that its envelope parameters are taken at the code’s limit values, like a candidate who scores exactly on every pass line.
Then clause C.0.2 applies the comparative evaluation method: the judging indicator is the total annual electricity consumption for heating and cooling (for industrial buildings, the standard-coal equivalent). The rule is a single line: if the design building’s total consumption is no greater than the reference building’s, the envelope is judged compliant; if it is greater, the envelope must be adjusted and recalculated until it is not.
To keep the ledger fair, Appendix C also hard-codes the tooling (C.0.4, C.0.5): the software must auto-generate the reference building model, use dynamic load calculation with hourly schedules for occupants, lighting and equipment, account for thermal mass and thermal bridging, handle more than ten thermal zones – and both buildings must be calculated with the same software and the same typical meteorological year.
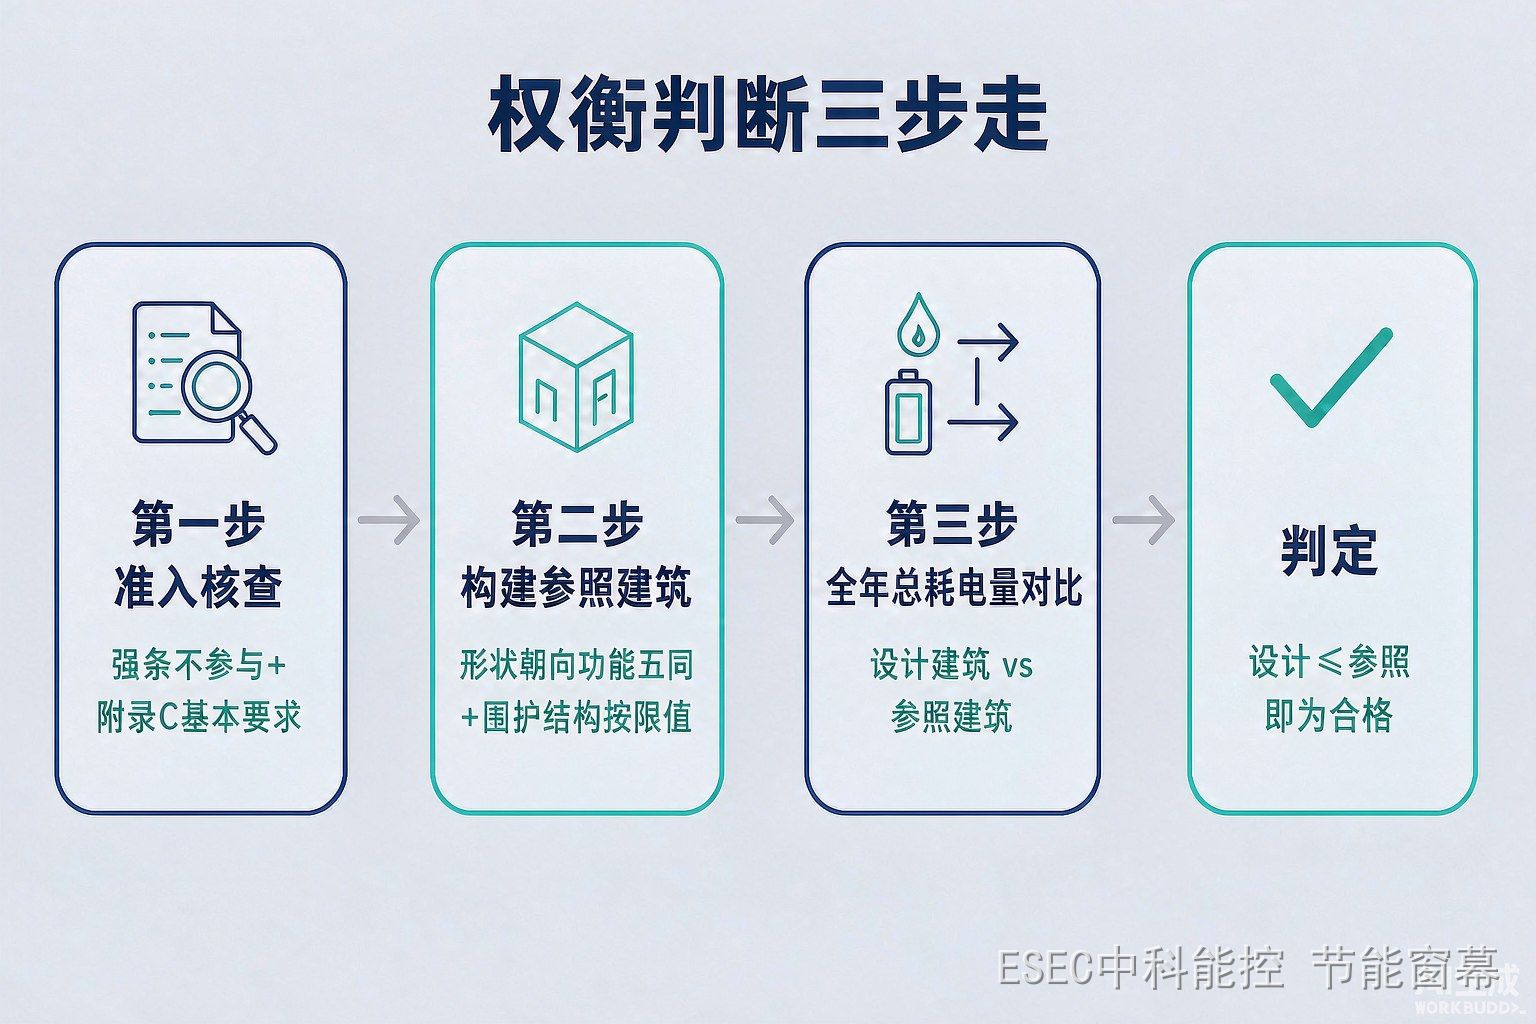
The trade-off in three steps: entry check, build the reference building, compare total annual electricity consumption (illustrative infographic).
4. Why the window is always chosen to fix the ledger
Look again at the compensation example in the commentary: a slightly weak wall plus a strong window still passes. Why does the permitted compensation so often land on the window? Because within the envelope, the window has the widest performance range: wall insulation, once built, is rarely improved; roofs and ground floors concede nothing at the qualifying line; only the transparent envelope – from ordinary double glazing to Low-E, triple-glazed units – spans an enormous parameter space. And the larger the window-to-wall ratio, the heavier the window weighs in the total account. The code also advises that with large glazing ratios, the transparent envelope should meet prescriptive indicators directly to reduce reliance on the trade-off; and the commentary recommends that single-facade window-to-wall ratios (including transparent curtain walls) should generally not exceed 0.60 for Class A public buildings in severe cold zones, nor 0.70 elsewhere.
5. Existing buildings skip the review desk – but keep a more honest ledger
The trade-off is a review tool for new and altered designs; everyday operation of existing buildings never runs this calculation. Yet the code takes retrofits seriously too: clause 2.0.5 requires energy-efficient design for new, expanded and altered buildings as well as energy-saving retrofits of existing ones, and clause 2.0.7 forbids any reduction of energy performance when designs are changed.
Meanwhile, the ledger an existing building actually reconciles every day is its real annual heating and cooling electricity – what the code calls the judging indicator, the owner calls the utility bill. The logic is identical: the weaker the envelope, the larger the account. For existing curtain wall buildings, walls and roofs are effectively untouchable and glass replacement is disruptive and costly, so the low-cost lever on the total account remains the window.
Zhongke Nengkong (ESEC) energy-saving thermal curtains, for example, add a retractable curtain layer on the interior side of the glass: face fabric with 88 percent total solar reflectance, above 95 percent near-infrared reflectance, above 99 percent UV blocking, and a B1 flame-retardant rating. Lowered on winter nights, the curtain forms an air-buffer interface on the interior side of the glass, raising the effective inner-surface temperature at the window and reducing the heat lost through it – trimming the heating side of the ledger. Lowered in summer, it reflects solar heat and cuts cooling loads. Raising and lowering twice a day works on exactly the two items the trade-off totals: annual heating plus cooling electricity. Factory prefabrication and on-site assembly mean no glass removal, no structural work, no hot work and no business interruption.
The boundary should be stated honestly: a thermal curtain does not change the outcome of a design review, nor does it replace the envelope’s own insulation retrofit; it improves actual operating energy performance and window-side comfort. But if an existing curtain wall building is imagined as a candidate who must fix the total score, a curtain offers a way to gain points without touching the structure – the same logic the code endorses when it allows compensation within the envelope and points it at the window.
6. Three practical suggestions
- Read your building’s ledger structure: property managers can pull a year of heating and cooling energy records and break them down monthly – buildings with high winter heat consumption should check window insulation first, those with high summer cooling consumption should check shading; these two variables map exactly onto the curtain’s dual-season role;
- Compare retrofit options by what gets touched: glass replacement moves the curtain wall, the structure and fire protection; a curtain moves only the interior-side add-on layer. Weigh ledger savings against execution risk and the answer is usually obvious;
- Do not bank new designs on the trade-off: the code clearly prefers prescriptive compliance; on large-glazing facades, specifying the transparent envelope generously at the outset saves trouble at both the review desk and the meter.
FAQ
Q: Is the trade-off a back door for energy-hungry designs?
A: No. It has a qualifying line (Appendix C.0.1 basic requirements), a rigid control (the reference building takes envelope values at code limits), a unified algorithm (same software, same typical meteorological year) and judges the very same indicator. The commentary even urges designers to use it less. It is an exit for schemes with one weak subject – not a green light for failing the whole table.
Q: Does adding a thermal curtain to an existing building require a trade-off calculation?
A: Generally no. The trade-off belongs to design review; adding an interior-side curtain to an existing building is an improvement measure that only makes envelope performance better and never touches the “no performance reduction” baseline (clause 2.0.7). What owners care about is the effect on the real energy bill, which can be verified by sub-metering or comparative measurement.
Q: Are large-glazing curtain wall buildings bound to be energy hogs in winter?
A: Not necessarily – but the glazing must be reinforced. Once a single facade’s window-to-wall ratio reaches 0.40 or above, the basic requirements for the transparent envelope’s U-value and SHGC tighten; in operation, the larger the ratio, the heavier the window weighs in the total account. That is precisely why big-glass buildings reward working on the window – whether by replacing glass or by adding a curtain layer.
Further reading:
- Window-to-wall ratio, explained: why codes cap north-facing glazing at 0.25 but allow 0.50 to the south
- Where does solar heat hide? The three bands of the solar spectrum and what glass insulation must block
- How does the silver layer in Low-E glass work? Emissivity and infrared reflection explained
- Single glazing, double glazing, Low-E units: knowing your curtain wall’s constitution before retrofitting
Zhongke Energy Consumption Control (Beijing) Technology Co., Ltd. (ESEC) specialises in lightweight energy-saving retrofit of glass curtain walls, participates in industry standard drafting, and its energy-saving thermal curtain is registered with the MIIT Energy Conservation Department as an “Energy Saving and Carbon Reduction Demonstration Product”. Product specifications per the official website: total solar reflectance 88 percent, near-infrared reflectance above 95 percent, UV blocking above 99 percent, B1 flame-retardant rating. In summer the curtain reflects solar heat and lowers cooling loads; in winter, lowered on the interior side of the glass it forms an air-buffer interface that raises the effective inner-surface temperature at the window and reduces heat loss. The retractable design balances shading, insulation and daylight; factory prefabrication and on-site assembly mean no business interruption, no hot work and no alteration to the glass itself – a reversible, deliverable lightweight retrofit for residential, retail, hospital and office buildings with existing curtain walls.
Website: www.zknkkj.com (installation footage and product videos on the homepage)
Tel: 18610685811 (Mr. Guo) | WeChat: ESEC88888