

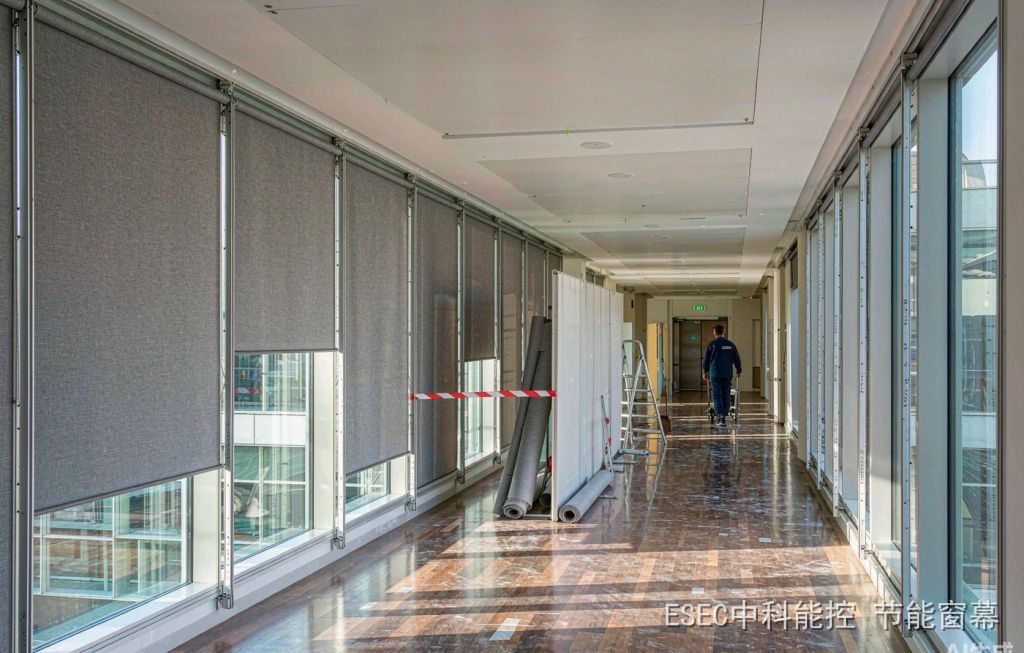
An eight-storey office building was scheduled for a retrofit. The budget was approved and the contractor appointed, and then the project stalled on one very plain sentence: “The whole building can spare one floor — at most.” Every other floor carries on working: meeting rooms in use, finance closing the books, reception greeting visitors. So from day one this was never a question of how to finish the work; it was a question of how people, materials and equipment follow a work front that is only ever one floor wide. What follows is how we cut the eight floors into eight vertical segments and worked upwards, handing over one floor at a time — plus the traps that only appear when the building is still full of people at their desks.
1. Fix the Work Front Before Fixing the Programme
“Layered flow” is nothing new in civil construction: cut a building into vertical segments, and let the trades cycle through them at a fixed rhythm, advancing like a production line. Transplanted into an occupied retrofit, it has to resolve three “cannots”.
- Two floors cannot be open at once. With people working above, drilling noise and dust drift straight into the meeting room; more importantly there are only two lifts, and two floors open at the same time means materials never get upstairs.
- A whole floor cannot be shut. Every floor has rooms that must keep running — the server room, finance, the general manager’s office. So the floor itself is cut again horizontally: the open desks along the window go first, the other half stays with the people still working.
- No half-finished work may be left overnight. A half-lowered screen and an uncapped track end are the first things staff see walking the corridor the next morning — unsafe and unprofessional. Every floor must be closable the same day.
Three “cannots” produce three tables: the vertical segment table (which floors come first), the horizontal segment table (which part of a floor comes first), and the daily rhythm table (how many days per floor, and how far each day gets). Only when those three exist can a programme be written — never the other way round.
2. Four Hard Constraints of a Live Building
Noise: not “keep it down”, but a number
The current construction noise standard, GB 12523-2025, took effect on 1 January 2026, replacing the 2011 edition, and the boundary limits were not relaxed: 70 dB(A) by day, 55 dB(A) at night, with the night-time maximum exceeding the limit by no more than 15 dB(A). Where the boundary is too close to a noise-sensitive building to measure outdoors, measurement may be taken indoors with the limits reduced by 10 dB(A) — for people still working inside the building, that clause is the more realistic yardstick.
Harder still is Article 43 of the Noise Pollution Prevention and Control Law: in areas with concentrations of noise-sensitive buildings, construction work that generates noise is prohibited at night, except for emergency repair, rescue, or work that must run continuously for process reasons or other special needs; where continuous work is genuinely required, a certificate must be obtained from the competent authority and the work must be posted conspicuously on site or announced to nearby residents by other means. Under Article 77, violations carry fines of RMB 10,000 to 100,000, and repeated failure can bring an order to suspend work.
The effect on layered flow is direct: drilling and cutting — anything with a voice — must be pushed into daylight and, where possible, into the hours when the floor is emptiest. Nights are kept for silent work: hanging fabric, commissioning, cleaning. That is why the rhythm table separates a “drilling day” from a “hanging day” — not for process reasons, but for the noise boundary.
Dust: segmented working is itself a legal requirement
Article 69 of the Air Pollution Prevention and Control Law requires the contractor to erect rigid hoarding around the site and adopt effective dust measures including covering, segmented working, timing work appropriately, water spraying, and washing floors and vehicles. Note that “segmented working” is written into the statute — layered flow is precisely a form of it. Inside the building it comes down to three practices: a temporary partition between the work zone and the office zone; dust-extraction drills, extracting as you bore; and packaging and offcuts removed the same day, never left in the corridor overnight. Breaches of Article 69 fall under Article 115, again in the RMB 10,000 to 100,000 range.
Vertical transport: the goods lift is the only bottleneck
Material hoists must never carry people — clause 11.0.3 of JGJ 88-2010, the technical code for gantry and derrick material hoists, is a mandatory provision, and clause 11.0.2 requires operation by a certified specialist. Office retrofits rarely use a material hoist, but the principle holds: a passenger lift is not a construction lift, and finishing materials do not go into it to compete with staff. Only the goods lift is available, and it is usually load-limited and time-limited.
One floor’s worth of screen fabric and track, roll-packed, takes one or two trips in a goods lift — the first natural advantage of an interior-side solution in an occupied retrofit: it does not save effort, it saves passage. And when passage is saved, the rhythm holds.
Hot work: the standard already names “premises that must keep operating”
GB/T 50720-2011, the technical standard for fire safety on construction sites (partially revised in 2025), clause 6.3.1 requires a hot-work permit, with the issuer attending site to verify fire precautions before signing; combustible material cleared before work, or covered and isolated with non-combustible material where it cannot be moved; extinguishers provided and one fire watch at every hot-work point; and a check after work is finished, with the operator leaving only once no fire risk remains.
More telling is clause 6.3.1A: hot work is not permitted in assembly occupancies during business hours; and where hotels, hospitals, care homes and other premises that must keep operating genuinely require hot work, video surveillance combined with staff patrols must be installed as an early-warning measure, along with stricter supervision and emergency response.
In other words, the standard itself recognises that retrofits happen while people are still working, being treated or living there, and asks for tighter measures rather than an empty building. That is also why interior-side, no-hot-work methods are welcome in such buildings: screen installation is essentially assembly, with no structural work and no welding on site, so hot work is close to zero and that approval gate is largely bypassed.
3. Why Interior-Side Work Naturally Climbs
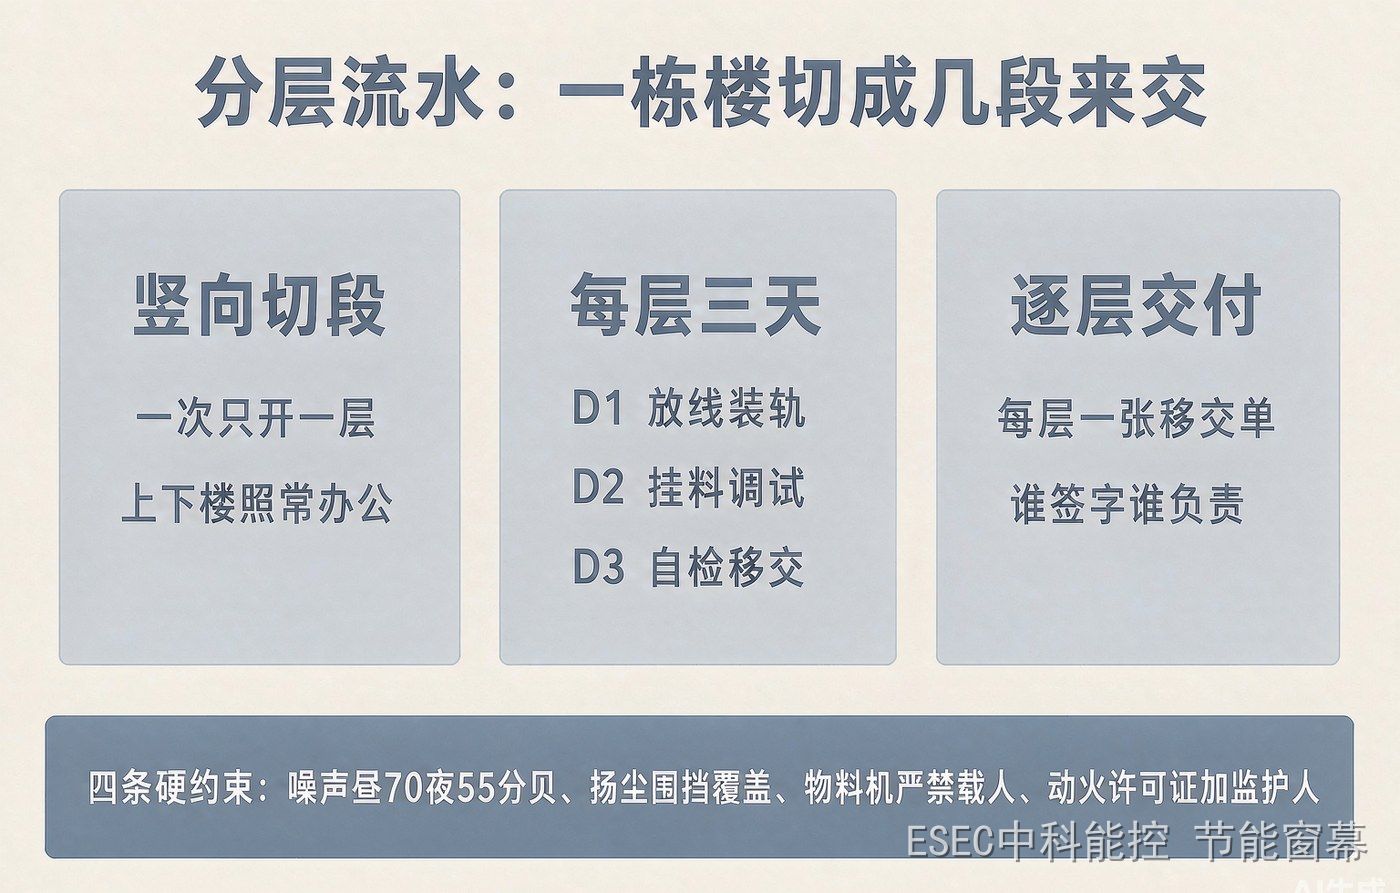
The three tables of layered flow and the four hard constraints (diagram)
With the four constraints laid out, the fit of interior-side installation follows almost by itself:
- No facade occupation. No cradle, no scaffold, not a single bolt touched on the facade — so there is no “stop work above force 5 wind” variable either.
- Materials fit the lift. Fabric arrives in rolls, track cut to length; a single floor’s quantity goes up on one trolley.
- Small work front, compatible with occupancy. The work is on the inside face of the glass: one or two rows of desks along the window step aside, and the floor need not be cleared.
- Closable the same day. One floor is hung, commissioned and cleaned within the day, with nothing left half done overnight.
Together these match the two things layered flow cares about most: a stable rhythm (each floor carries a similar workload, so neither people nor materials jam on one floor) and clean interfaces (finished means handed over, with no other trade dragged in).
4. Three Days per Floor: The Rhythm Table
D1 — setting out, track and headbox. Detect before drilling: old drawings are often incomplete, and hitting rebar or a concealed conduit costs a floor’s rework and two lost days. Fix the track, cap the ends, clean around the holes before knocking off.
D2 — hanging and commissioning. Fabric onto the track, set the limits, run three passes (fully down, half down, fully up), and confirm the fabric sits parallel to the glass, does not rub it, and does not obstruct opening sashes.
D3 — self-check, handover, training. Check track alignment, limit accuracy, fabric condition, and that fire-access window positions are left clear and can be raised quickly; complete the handover sheet; give that floor’s users half an hour of training on retracting, lowering and when to do which.
Once the rhythm settles, eight floors come to twenty-four working days; add weekend avoidance and adjustments around noisy operations, and the real programme is inevitably longer than clearing the whole building at once. That is the price of staying open: what is saved is relocation and closure, what is spent is time and management.
5. Where Layered Flow Usually Goes Wrong
First, the lift queue. The only passage in the building needs a timetable. We pushed material transport into lunch breaks and after hours, and handed the goods lift over entirely during peak office hours.
Second, drilling into a beam. Bore without proper detection and you hit rebar or a conduit; a floor is reworked and the rhythm collapses upstream and downstream. So the first task on D1 is detection, not drilling.
Third, an unclear handover boundary. Which floor counts as finished, who signs, who repairs what — leave it vague and there will be an argument. The “one sheet per floor” handover document grew out of exactly that pit.
6. Handover Is Segmented Too: One Sheet per Floor
Five columns: floor and zone; items completed (track, fabric, limits, controls); self-check conclusion; outstanding items and rectification deadline; signatures from both sides. The point is not paperwork: it turns “one acceptance for the whole building” into “one acceptance per floor”, so any problem traces back to that day’s crew and that day’s material batch — and the floors still in use know exactly which stretch is usable and which is off limits.
One boundary needs stating plainly: a shading screen handles the thermal side of the glass. It does not stop draughts (that is seals and hardware), does not replace window replacement, and plays no part in fire compartmentation. Its real value in an occupied retrofit is that it fits into a very narrow work front and can be handed over as soon as it is finished — for a building that cannot free up a whole floor, that often decides whether a project happens at all, more than any figure on a datasheet.
FAQ
Does working in an occupied building always take longer?
Yes. Small segments, noisy work confined to set hours, and a queue for vertical transport all cost efficiency compared with emptying the building. What you buy is no relocation, no closure, and no loss of rent or footfall. How to weigh that depends on what one lost day costs the building.
Can it be combined with facade repairs or an interior fit-out?
Yes, provided the window lines up: with facade repairs the question is whether the same work front can be shared; with a fit-out it is whether the sequence can be placed before the ceilings close. The real barrier in layered flow is not technique but whether the work can be split and the interfaces closed.
Does interior-side installation conflict with fire requirements?
Two lines matter: fire-access window positions must be left clear and be quickly raisable; fabric must achieve at least class B1 (GB 8624). Both are ticked separately on every floor’s self-check — never waved through because “the whole thing looks fine”.
How many desks must a floor give up?
It depends on how the floor is segmented. Segmenting by window bay usually means one or two rows of desks along the glass step aside temporarily; the floor does not have to be emptied — which is exactly why layered flow can run in a building that is still occupied.
About Zhongke Nengkong: Zhongke Nengkong (Beijing) Technology Co., Ltd. develops heat-insulating transparent shading screens for building glazing: reflecting solar heat in summer with 88% heat insulation, 95%+ infrared and 99% UV blocking; adding a thermal resistance layer indoors in winter to reduce heat loss and lift the inner glass surface temperature. The fabric achieves class B1 fire performance, retracting by day and lowering at night, suitable for interior-side energy retrofitting of residential and public buildings.