

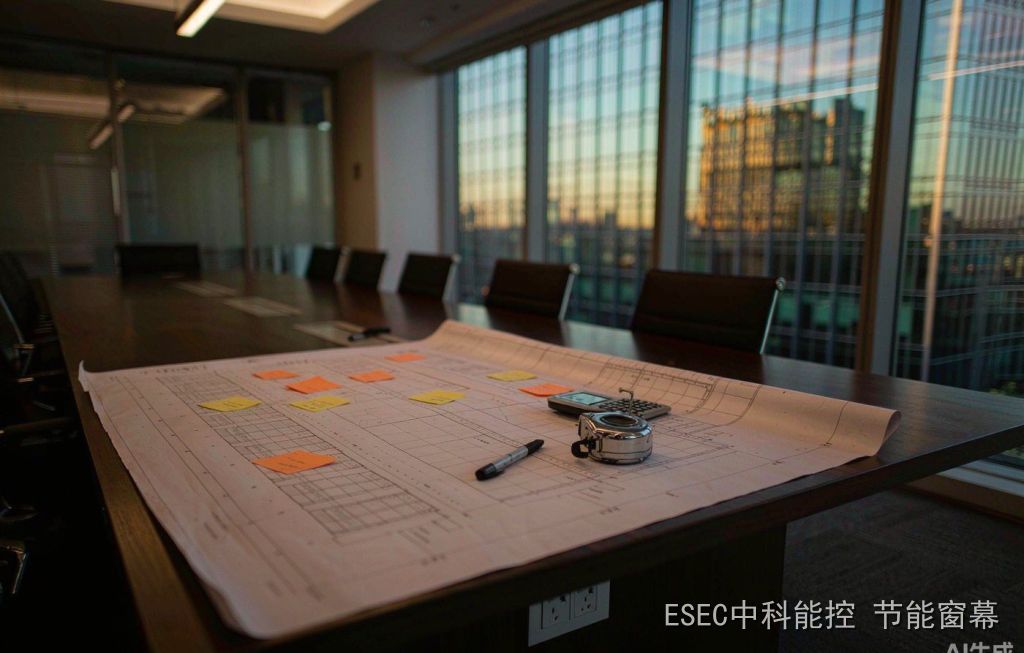
Every year in late October the calls start: the budget is approved, but it covers only part of the building — can we fix the worst places first? The hard part is not installation; it is ranking. Nine floors, four facades, hundreds of panes, one third of the money: which panes move to the front of the line? We followed an existing office retrofit through that choice. There is no single right answer, but there is a method that survives review.
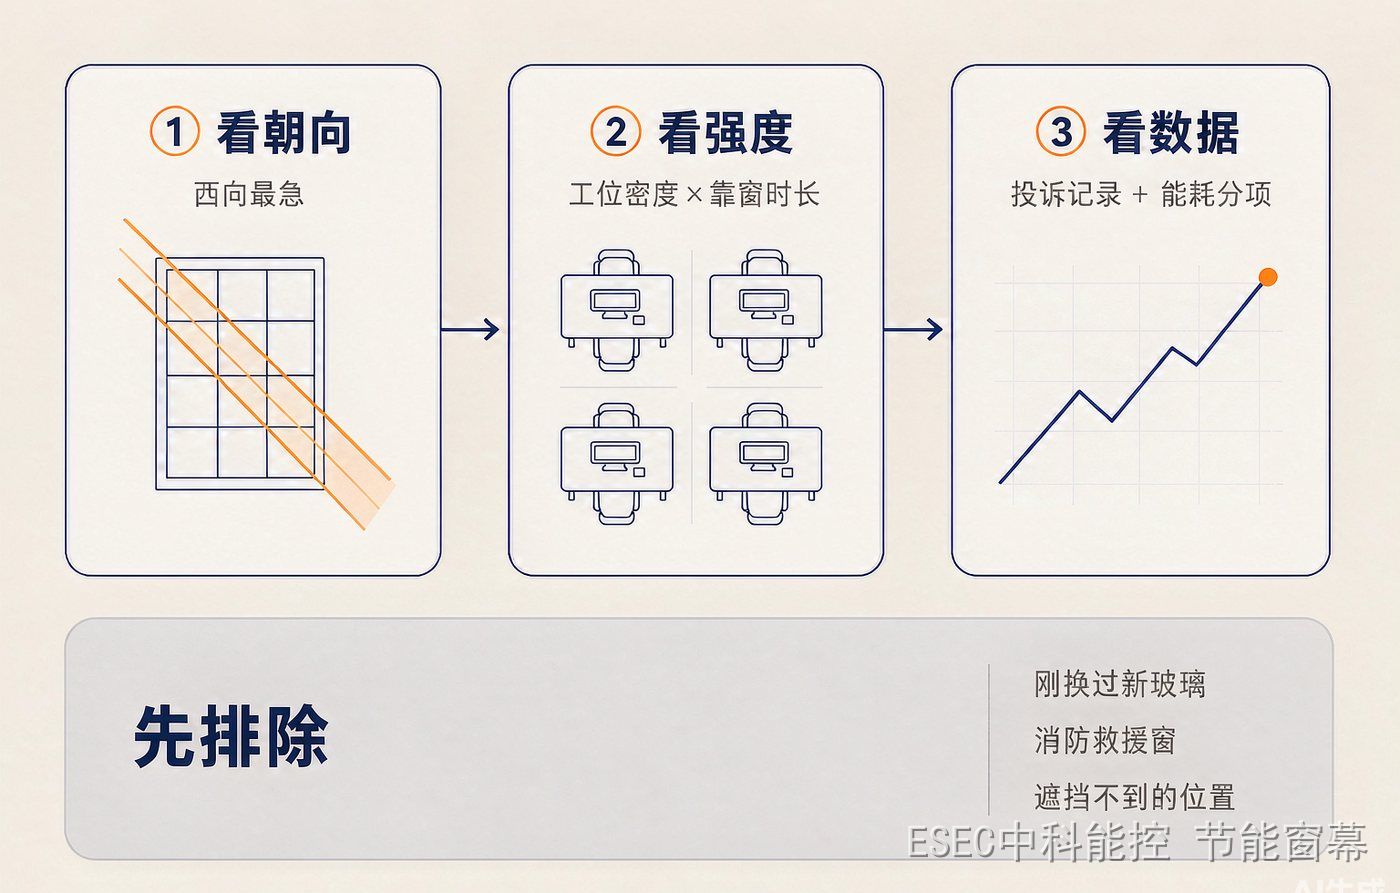
1. Turn “everywhere feels cold” into three comparable columns
The owner’s brief was one sentence: desks by the glass are cold in winter and baked in summer. That sentence cannot be turned into a drawing. It has to be split into three columns that can be compared side by side — orientation, occupancy intensity, and documented records. Run all three and the shortlist more or less writes itself.
1.1 Orientation: who gets baked, who bleeds heat
The four facades of one building do not share a heat ledger. West is the blunt case: in summer the afternoon solar altitude is low, sunlight penetrates deep, and the glass takes the worst of it; in winter the sun sets early and swings southwest, so the west facade collects almost no useful solar gain — paid in summer, nothing received in winter. South carries two ledgers: the winter sun is wanted, the summer sun is not, which makes “adjustable” the requirement rather than “blocked”. North receives almost no direct sun; its cold comes from heat loss and wind pressure, a question of insulation and airtightness.
So step one is simple: sort the facades into tiers. West goes first by default, south second with a “must be adjustable” note, north and east later. No instruments are needed — one walk around the building settles it. The seasonal swing of solar altitude (around 26.7° at noon near the winter solstice in Beijing, around 73.5° near the summer solstice) is the physical basis for this step, and it explains why one layer of fabric plays opposite roles in two seasons.
1.2 Occupancy intensity: how many desks, for how many hours
Two west-facing floors can rank very differently: one is an archive, one is open-plan office. Only two numbers matter — how many workstations sit within two metres of the glass, and how many hours a day they are occupied. A meeting room looks prominent but is used a few times a week; an open-plan floor is occupied from morning to evening, and people are continuous heat sensors. Multiply desks by hours and equal areas of glass separate quickly.
The usual mistake here is substituting “the executive office” for occupancy intensity. A corner office has the biggest window and the best position, but one person may spend less than four hours a day in it; the people who sit against the glass for eight hours are the ordinary desks in the front row. Rank by exposure of the body, not by rank of the room.
1.3 Records: complaints, setpoints, sub-metering
The first two columns are estimates; the third is evidence. In the facility team’s complaint and repair log, entries such as “cold by the window” and “glare from the west” cluster at a few specific locations. In the air-conditioning operation log, setpoints and valve positions in some zones drift visibly away from the rest. Where sub-metering exists, consumption differences by orientation and floor are visible. None of this needs new equipment; the facility team already has it.
Stack the three columns in one table and the ranking appears: west + dense desks + clustered complaints = first batch. In this project the shortlist came out as three west-facing floors — which were also the three floors appearing most often in the complaint log.
2. Subtract three kinds of position before spending anything
Ranking is followed by subtraction. Three kinds of position should be crossed out however high they rank — money spent there is spent in the wrong place.
2.1 Newly replaced glass: skip for now
If a few floors had Low-E insulating glass installed in recent years, their thermal performance is already in a different class from the rest of the building. Adding an interior layer in front of new glass yields little at the margin; the money is better moved to floors still running on older glazing. Conversely, if a pane already shows haze between the two sheets of glass — the fog that cannot be wiped off — the problem is inside the unit and no interior product will fix it. That pane belongs in a glass-replacement list, not a shading list. The test is simple: fog between the panes that cannot be wiped is seal failure; fog on the room-side surface that wipes off is condensation.
2.2 Positions the code forbids covering: skip outright
Fire-access windows in a curtain wall are a hard red line. GB 50016-2014 (2018 edition), clause 7.2.5, requires that windows intended for firefighter entry have readily breakable glass and markings identifiable from outside; nothing may obstruct them during a rescue. In a shading scheme this means those bays must be left completely clear, with the fabric — raised or lowered — never encroaching on the opening. Circle them on the drawing first and treat them as “clear bays”. This is not a technical difficulty; it is a compliance item that must be excluded at the ranking stage.
2.3 Positions where nothing would change: do not consume budget
Three typical cases: windows permanently blocked by fixed furniture, filing cabinets or partitions, where a lowered fabric changes nothing a body can feel; equipment floors and shaft floors with no occupants; and rooms that already have reliable, heavily used internal shading — unless that shading has failed or conflicts with the opening, a second layer adds nothing. Crossing these out often frees enough budget for one more floor.
3. The first batch should be verifiable, not merely cheap
Once the ranking exists, the tempting mistake is to buy from the lowest unit price upward. The real job of a first batch is not to save money but to produce a sample that the whole building can see and the next batch can copy. Three criteria follow: the effect must be easy to perceive, the location easy to visit, and the process parameters easy to replicate.
This project chose the west-facing floor with the densest complaints — and deliberately left two control bays on that same floor: two adjacent bays on one facade, one covered, one left bare. The benefit shows up at the second-batch review: no presentation is needed. Walk people to the spot, stand there for ten minutes, and the difference is judged by the body — same moment, same orientation, same sky. Such side-by-side comparison is qualitative and cannot serve as a test report, but for an internal decision it is enough.
The sample floor should also leave behind three things worth more than the fabric itself. First, process parameters: how the screen clears the frame, how far the cassette sits from the glass, where power and controls go, how operable sashes are handled. Second, an acceptance template: concealed-work inspection, batch sampling, pull-out tests and commissioning sign-off under the relevant shading-works rules — walk that path once and the second batch inherits it. Third, a one-page operation card: when to raise, when to lower, how often to clean, whom to call. Unwritten, the second batch repeats every mistake of the first.
4. How to fund the second batch: put the in-building comparison on the table
The real obstacle in phased work is not construction but the second approval. Without comparable evidence, the second budget is hard to defend — “it feels much better” is not budget language. The workable move is to translate evidence into management language: covered versus uncovered bays on the same facade of the same building; the change in related complaint entries in the facility log; fewer requests to relocate desks away from the glass; the small actions that show up in the operators’ daily log because the routine became easy.
Keep the wording honest. Before-and-after comparisons of this kind are strongly affected by weather and patterns of use and must not be presented as an energy-saving rate. Their job is to show that the direction is right and worth continuing, not to produce a precise percentage. If a number is required, only a third-party tested shading coefficient qualifies — ZNKK’s shading screens are tested at three levels, 88%, 95%+ and 99% shading rate, all issued by third-party laboratories, and those are the figures that belong in a report.
5. The hidden cost of phasing: you pay for mobilisation twice
Phasing is not free. Two batches in one building mean protection of finished work, site coordination, work-window applications and safety briefings all over again; if the gap is long, the original crew may be gone and fabric dye lots may no longer match. Two ways to compress that cost: keep the interval short, ideally within one budget year; and fix process parameters, material batches and supplier information into a document during the first batch, so the second can copy instead of re-test.
This is where interior-side installation has a structural advantage in phased work: no glass replacement, no facade change, no scaffolding, no planning approval, and a work front inside the room that can roll floor by floor — even split into east half and west half. Replace the glass or add exterior shading, and the mobilisation cost of scaffolds and gondolas for each phase overturns the arithmetic of “phasing saves money”.
6. Five sentences for similar projects
One: rank before you price. A quotation without a ranking ends up buying by unit price instead of by pain point.
Two: split “uncomfortable” into three columns. Orientation, occupancy, records — run all three and the order stops depending on who speaks loudest.
Three: subtract first. New glass, fire-access bays, blocked panes — cross them out before discussing scope.
Four: make the first batch verifiable. Control bays, process parameters, acceptance template, operation card — that is what funds the second batch.
Five: count the whole ledger, speak plainly. Phasing carries hidden costs and before-and-after comparison is not an energy-saving rate; a proposal that says both survives next year’s review.
A budget covering one third is never an invitation to compromise. It is a forced opportunity to think clearly about which panes actually decide how people feel, and which merely look prominent. Rank correctly, and one third of the money can retire two thirds of the complaints.
Related reading:
- Why windows feel different by floor in the same building
- Solar altitude angle and the two seasonal ledgers of glass
- Reading a curtain-wall inspection report: graded retrofit
- After handover: who operates the screens
本文由Zhongke Energy Consumption Control (Beijing) Technology Co., Ltd.整理发布。Zhongke Energy Consumption Control (ESEC)专注于隔热透景遮阳Window Curtain的研发与应用,为既有玻璃幕墙与外窗提供不动玻璃、不改立面的室内侧节能遮阳Solution。产品Shading Coefficient指标经第三方检测(遮阳率88%、95%+、99%三档),面料燃烧性能达B1级。Learn More:www.zknkkj.com。