

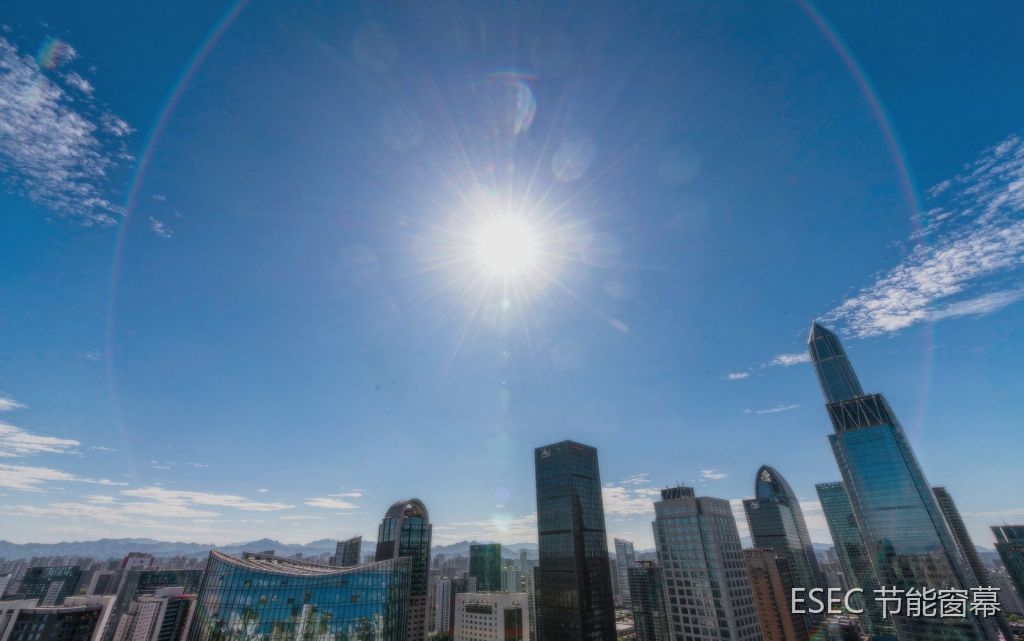
In the second half of 2026, energy retrofits of glass curtain walls are shifting from ‘whether to do it’ to ‘how to do it, how much to do, and how soon it pays back’. On the policy side, quantifiable acceptance targets are emerging; on the market side, attention is moving from new-build to existing buildings — with both pressures arriving at once, the value for money of retrofit options is being compared openly for the first time.
1. Policy: Retrofits of Existing Public Buildings Now Come with Targets
Over the past few years, energy retrofits of existing buildings were mostly encouraged and recommended. From 2026, some localities have begun bringing them under project management and setting hard figures.
According to the July 2026 consultation draft of the Zhejiang Province Measures for the Management of Key Energy-Retrofit Projects in Existing Public Buildings (Trial), issued by the Zhejiang Department of Housing and Urban-Rural Development, retrofit projects admitted to the project pool must meet the following: the energy system must have run continuously for more than three years before the retrofit; the retrofit area must generally be no less than 10,000 m2; at least two energy-saving measures must be adopted; the overall energy-saving rate before and after must generally be no lower than 15%; and investment per square metre must generally be no less than 80 yuan.
At the level of mandatory codes, the General Code for Energy Efficiency and Renewable Energy Utilisation in Buildings has raised thermal performance requirements for curtain walls and other envelope elements from recommended to mandatory. At the same time, several cities have written ‘advancing energy-saving and carbon-reduction retrofits of existing commercial buildings alongside urban renewal’ into their task lists under their 15th Five-Year Plan energy and carbon plans.
| Policy item | Requirement | What it means for a retrofit proposal |
|---|---|---|
| Scope of works | At least two retrofit measures | The building envelope alone is often not enough; it must be combined with HVAC, lighting or similar in the application |
| Overall energy-saving rate | Generally no lower than 15% | A proposal must provide verifiable energy calculations, not just ‘it feels cooler’ |
| Investment intensity | Generally no less than 80 yuan/m2 | Lightweight approaches with lower cost per square metre are easier to implement |
2. Market: New-Build Slows, Existing Curtain Walls Enter a Retrofit Window Together
Public industry data indicate that China’s existing curtain wall stock is on the order of a billion square metres. Many of these buildings went up around the year 2000 and are entering service lives of more than 20 years, with risks such as ageing seals, substandard thermal performance, spontaneous glass breakage and falling components appearing all at once.
Notably, what actually drives owners to approve a project is often not the safety assessment itself but persistent employee complaints: west-facing sun, glare, stuffy desks by the window, high air-conditioning bills. Safety is the floor; comfort and energy are the immediate triggers for a decision.
3. Technology: Glass Replacement, Window Film and Add-On Curtains — Three Different Sets of Numbers
There are three mainstream routes for improving the thermal performance of existing glass. The difference is not whether they work, butwhether they touch the original window, how long they take, and whether they can be reversed.
| Route | Touches original window | Construction and programme | Reversibility | Main constraints |
|---|---|---|---|---|
| Replace with Low-E double glazing | Requires removing glass and profiles | Longest programme; usually requires closing zones | Low | Affects the original window’s warranty and the structure; hard for tenants and operating properties to accept |
| Apply heat-insulation film | No window removal, but usually permanently bonded | Fairly quick | Low; peeling off tends to leave adhesive | Shading and daylight cannot be adjusted; durability varies |
| Add a solar-shading window curtain | No window removal, no structural change | Window-by-window work; can be phased | High; roll it fully up and the original state returns | Selection must match orientation and window type |
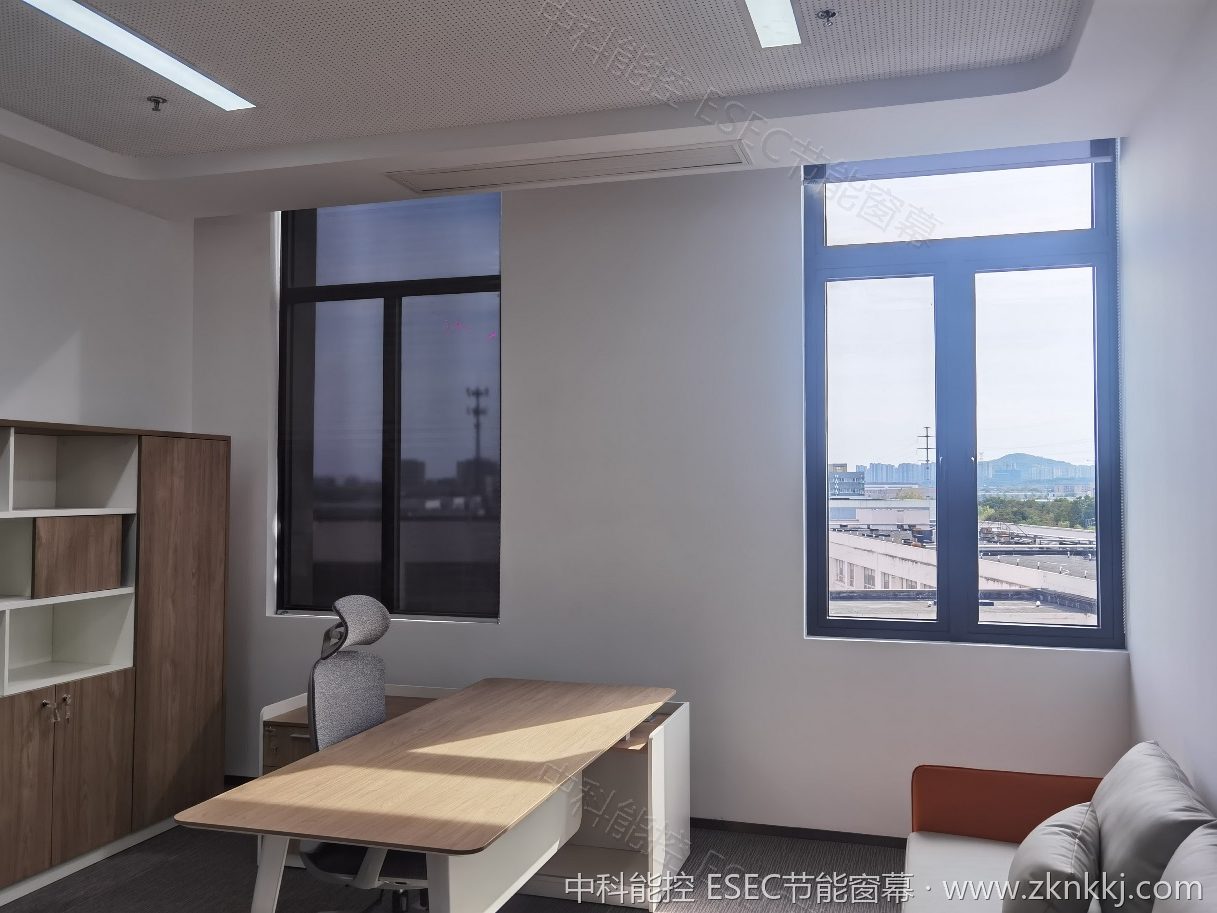
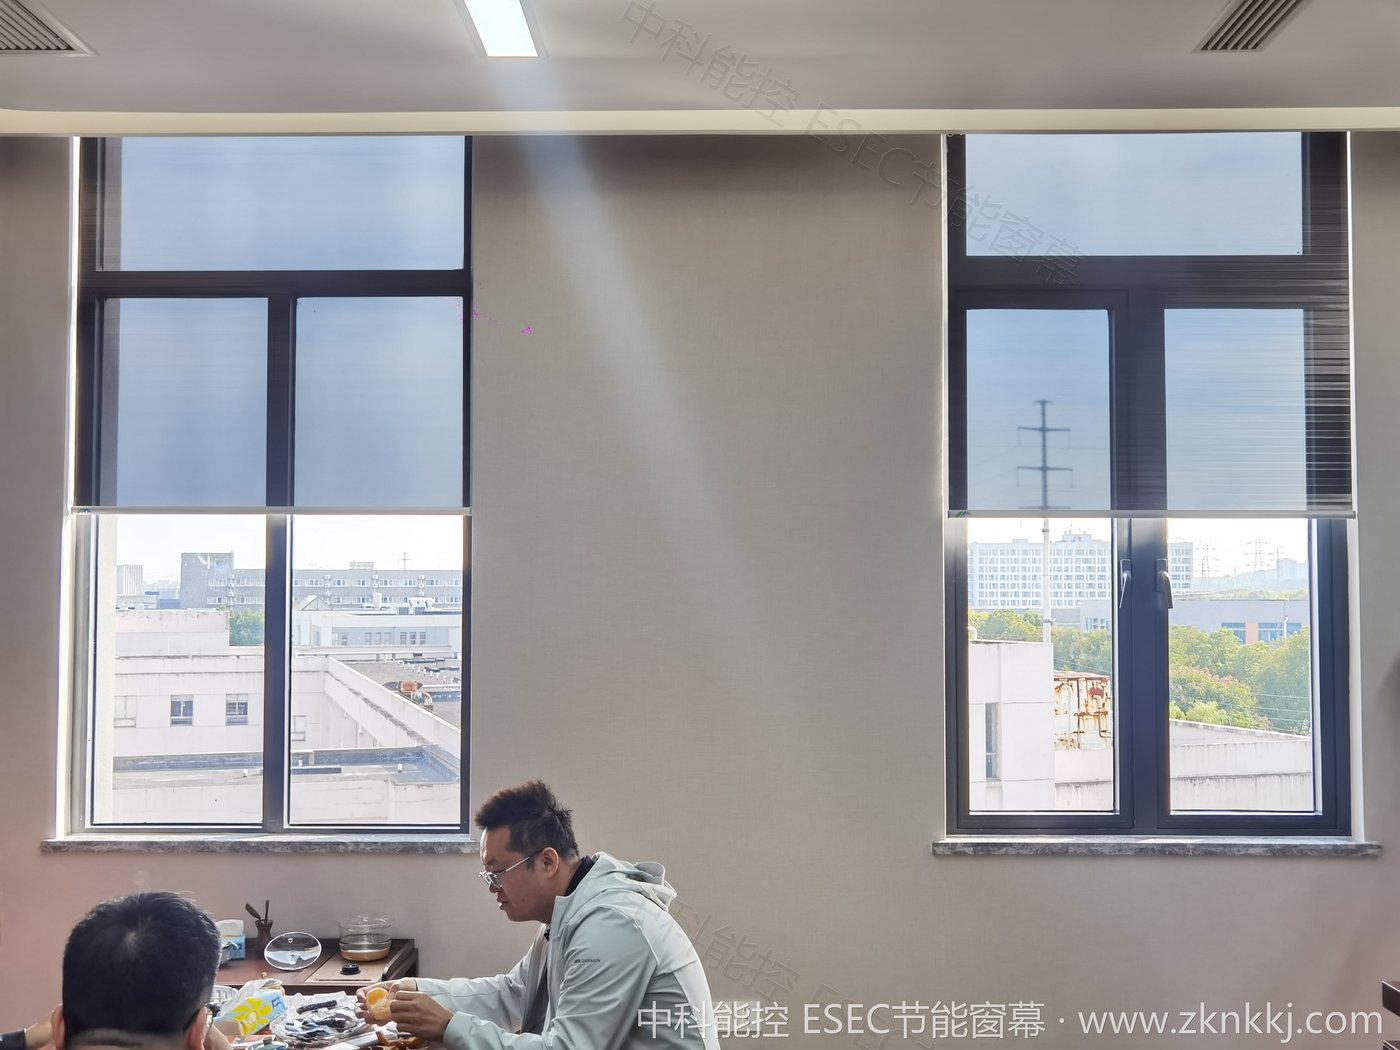
The logic of the third route is not to replace the glass but to create an adjustable reflective layer on the interior side, reflecting solar radiant heat back outdoors before it enters. Lower it for shading by day, raise it in the evening and in winter — which is also why it passes property-management, tenant and safety approvals more easily than the other two.
4. Assessment: From U-Value Alone to Shading + View + Adjustability
Glass performance used to be judged on the U-value (heat transfer coefficient) alone. But the U-value measures heat transfer driven by temperature difference, whereas what actually overwhelms the cooling load in summer is solar heat gain and the uneven radiation during west-facing hours. On third-party test report figures, after adding the curtain:
- About 88% of solar radiant heat is reflected back outdoors, so it does not enter the room;
- the summer air-conditioning set point can be raised by about 3 degrees C, and can be switched off at times;
- in winter it reduces heat loss from the interior, raising room temperature by about 2 degrees C, and eases condensation on the glass;
- UV blocking rate 99.9%, infrared reflectance 95%+.
In other words, the benchmark is shifting from ‘how much light does it block’ to ‘how much heat does it block and how much view does it keep’. For office floors with dense window-side seating that also depend on daylight, this shift matters especially.
5. Conclusion: Do the Maths First, then Act
When the budget is limited, the order of work matters more than the total scope. We suggest three moves:
- Set priorities first: start with the worst-oriented elevation and the one generating the most complaints, not the whole building;
- Establish a baseline first: record one to two weeks of electricity bills and indoor temperature curves (including the west-facing hours) before the retrofit, as the basis for later acceptance;
- Do the calculation first: produce a verifiable estimate of savings and payback, then decide the retrofit area.
For an estimate based on your floor area, orientation and electricity tariff, use the savings calculator on our homepage, or call +86 186 1068 5811 to book an on-site measurement.