


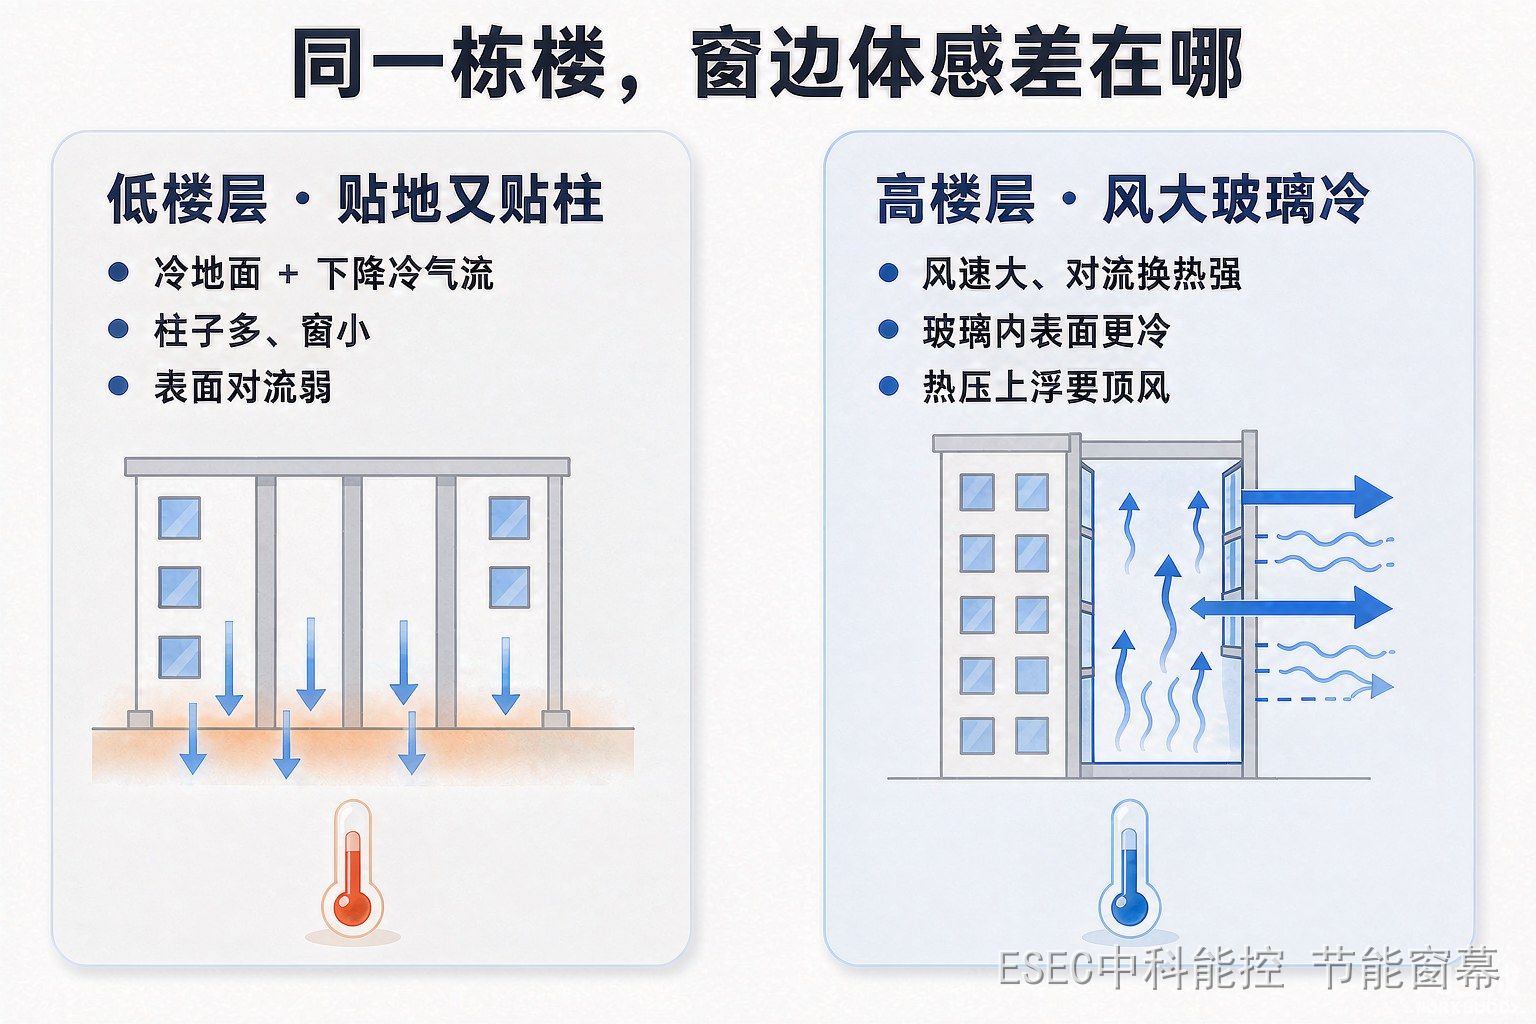
In the same building with the same windows, winter comfort often splits into two worlds: lower-floor occupants feel “cold underfoot, a chill at the back”, top-floor occupants feel wind on their faces a metre from the glass. Same heating, same glazing batch — what changes with height are the variables around the window.
Window-side cold is calculable — the standards already do it
Interior surface temperature is not guesswork. Under GB 50176-2016 clause 3.4.16, the interior surface temperature of a plane envelope element is: θi = ti − (Ri/R0) × (ti − te), where Ri is the interior surface heat-transfer resistance (typically 0.11 m²·K/W). Try a common northern-China example: 18°C indoors, −9°C outdoors, window K = 2.8 W/(m²·K) — the glass interior surface sits around 10°C. A one-metre-wide “10°C wall” stands there all winter. Room thermostats measure air; comfort depends on air temperature + surrounding surface radiation + local airflow, and the coldest indoor surface is the glass.
ISO 7730 turns this into hard numbers: for sedentary activity the vertical air temperature difference between ankle (0.1 m) and head (1.1 m) should stay under 3°C, and radiant asymmetry from cold vertical surfaces such as windows under 10°C. The window is where both are most easily exceeded.
Lower floors: the cold comes from the floor, not the wind
On lower floors the main actors are quieter. First, the cold floor: ground-adjacent slabs stay cold, and feet keep losing heat to them — ISO 7730’s 19–29°C floor comfort band is easier to fall below on the ground storey. Second, the sinking cold airflow: air chilled by the glass slides down and spreads along the sill and floor, forming an invisible “cold-air lake”. Smaller windows and more columns weaken solar and radiant gains, so the lake lingers.
Top floors: the cold comes from the wind, not the floor
High floors reverse it. Wind speed grows with height — the standard meteorological reference is 10 m, far below a thirty-storey facade. Stronger wind intensifies exterior convection, lowers the exterior surface resistance and pushes the glass interior surface temperature further down, while infiltrating air creates the draught ISO 7730 singles out as one of the most annoying factors in workplaces. The stack effect adds a building-wide “in at the bottom, out at the top” drift, and top floors sit on the exhausting side.
Different forms of cold, one shared source: a high-K window. Standards have said so for years — current Chinese residential codes set window K-value limits by window-to-wall ratio (2.0–2.2 for ratios ≤0.30 in cold zones, tightening to 1.5–2.0 for 0.30–0.50), and Beijing’s 2020 residential standard pushes exterior windows to 1.1 across the board. Windows remain the weakest link; the storey only decides how they bully you.
Know where the cold comes from, and you know which layer to add
The conclusion is simple: lower floors suffer “cold radiation + cold floor + sinking air”; top floors suffer “wind + colder glass” — and the common fix is adding thermal resistance at the glass side and shielding the window-edge airflow. For existing buildings where the facade cannot be touched and glass replacement is unaffordable, interior-side retrofitting is a proven route: ZKNK’s insulating translucent shading screen adds a liftable functional fabric layer inside the glass — daytime translucency with heat rejection, nighttime insulation that buffers the cold surface and blocks the first wave of sinking air and infiltration. It replaces neither the heating system nor the building’s stack physics, but in the one-metre band by the window where comfort is actually decided, it is the layer with the least cost and disruption.
In short: window-side comfort is stratified by storey — lower floors chill from below, top floors from wind and glass. The storey decides the form of the cold; the glass decides its depth. Fix the glass layer, and the two worlds become one.
ZKNK (Beijing) Technology Co., Ltd. specializes in insulating translucent shading screens for buildings, offering interior-side energy retrofit solutions for existing glass curtain walls and floor-to-ceiling windows — no glass replacement, no facade alteration, cutting summer heat gain while improving winter insulation.