

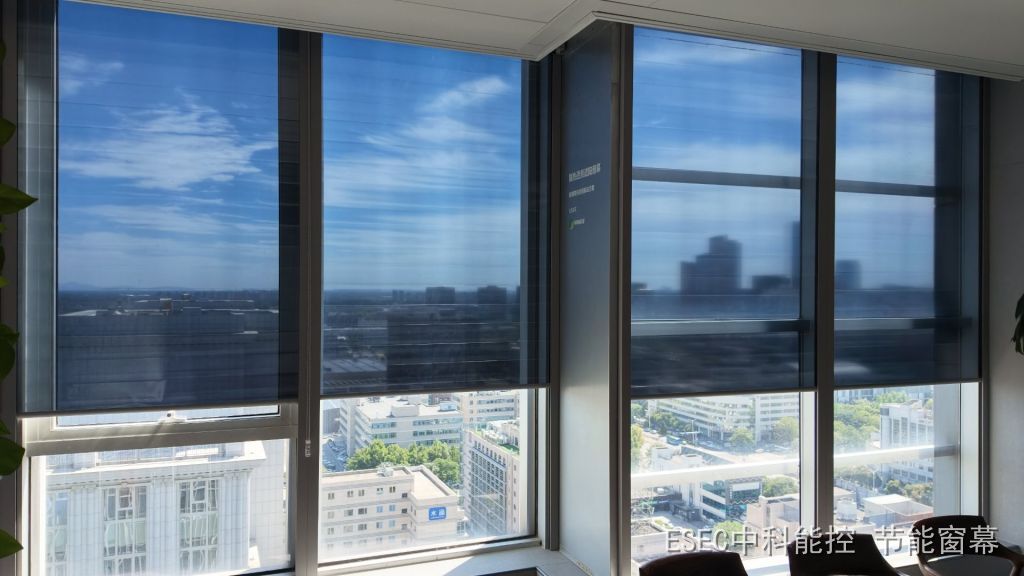
An office fit-out usually opens like this: new floors, a rebuilt ceiling, relocated air diffusers, adjusted sprinklers, rewired low-voltage systems. The shading screen sits far down that list — it carries no load, changes no structure, and looks like it can be installed whenever. On site it turns out to be the one task with a closing window: the roller, the brackets and the power all live above the ceiling. Miss the days before the ceiling boards go up, and everything afterwards has to be undone.
This is a record of a real sequencing exercise: on one full-floor office renovation, the client moved the shading screen from a “later add-on” into the renovation schedule at the drawing review stage. Three things are worth writing down — why it has to be early, which four points were fixed at the review, and where the job nearly went wrong.
Why an “add-on” ended up in the drawing review
The original split was natural: the fit-out contractor handles the interior, shading is a “specialty item” to be installed afterwards. What changed it was ten minutes of looking at three drawings side by side — the ceiling height on the architectural drawing, the duct routes on the HVAC drawing, and the device points on the electrical drawing, all overlapping in the one-metre band along the window. And the three things a shading screen needs (roller position, bracket embedments, power for the motor) sit exactly in the gap between them.
In other words, it is not “installed a bit later” — it is “there is nowhere left to install it”. The review produced one sentence: the installation space, the power points and the embedments all move forward into the renovation drawings and get issued with the other trades.
What “install it afterwards” actually costs: four visible rework bills
Power. Once the ceiling is closed, the only route left is surface trunking — the kind of visual defect inspectors circle first in an office. Electric shading is powered per group (JG/T 274-2018 classifies shading products by operation as electric D, manual S and fixed G), one supply point per group, not a spur from the nearest socket.
Installation space. Ceiling heights are often pushed down by ducts and cable trays, eating the clearance the roller needs. The same standard treats internal shading (code N) as its own product category precisely because it has installation-space and bracket prerequisites — and “we will figure it out on site” usually means opening a strip of ceiling again.
Diffusers. An outlet aimed at the fabric makes it sway and press toward the glass. In summer that is noise and appearance; in winter it is worse, because the air between fabric and glass is squeezed thin and stops moving, so moisture lingers there. Relative position is something a plan drawing can settle for free.
Sprinklers and access panels. GB 50084-2017 clause 7.1.6 requires the deflector of upright and pendent standard-coverage sprinklers to sit 75–150 mm below the ceiling (ceiling-type sprinklers excepted); clause 7.2.3 requires additional sprinklers beneath ducts, trays and similar obstructions wider than 1.2 m. Those two clauses decide how crowded the ceiling void is, and therefore how close the dropped fabric comes to a sprinkler head and whether an access panel gets covered. Fabric must not block a sprinkler, and must not seal off an access panel.
Four points fixed at the drawing review
- Power on the electrical drawing. Each shading group is drawn as a “device point” rather than listed under “curtains” — on many fit-out drawings curtains have no electrical line at all, so the electrician, working to the drawing, leaves nothing.
- Installation space, rechecked. Once ceiling heights are set, the box width and depth are checked again; where ducts or trays cross the window band, either a local ceiling drop or a surface-mounted box is chosen — on the drawing, not on site.
- Embedments and brackets inside the concealed-works inspection. GB 50210-2018 clause 7.1.4 lists embedments, hanger installation, keel installation and infill as concealed items for ceiling works. Shading brackets belong to the same batch that must be finished and recorded before the boards go up — no record, no proof.
- The date, before the boards close. Clause 7.1.10 of the same standard states that commissioning and acceptance of ducts and equipment above the ceiling must be completed before panels are installed; clause 7.1.7 requires a handover check of room height, opening elevations and the elevations of ducts, equipment and supports before keels go up. Those two clauses are the code basis for “must be done before closing” — and the shared language we use with the fit-out team.
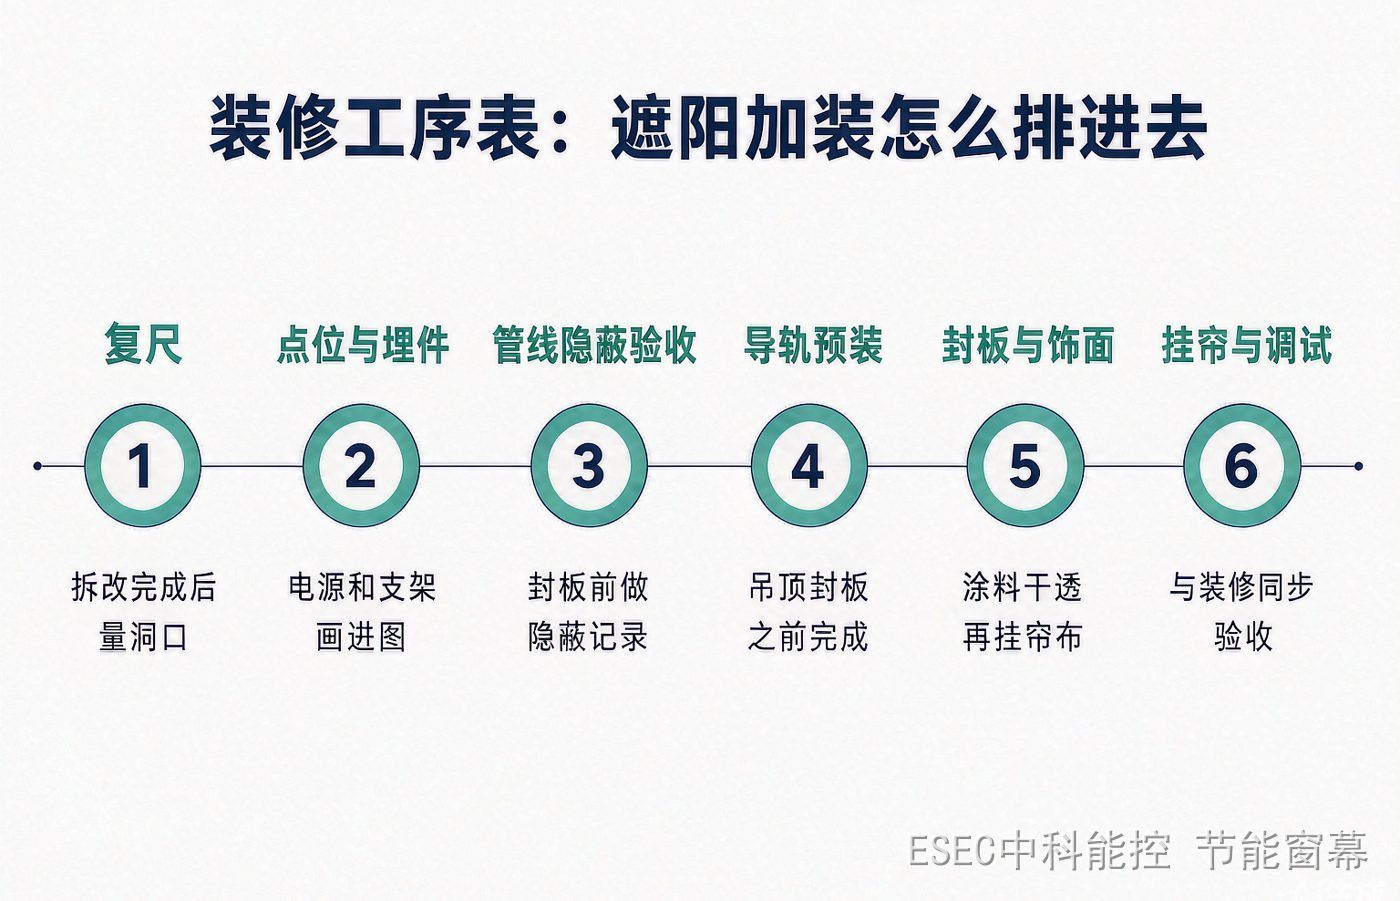
Six interleaved steps
- Re-measure after demolition and before keels: demolition changes opening sizes, so pre-tender dimensions are useless — this pass measures the finished opening.
- Points and embedments onto drawings: power, brackets and access panels appear on both the architectural and electrical drawings.
- Concealed conduit and inspection: built alongside electrical and HVAC work, signed off in the same concealed-works record.
- Rails and roller brackets pre-installed before the ceiling is closed, at the elevation confirmed by the box check.
- Boards and finishes: rails wrapped in masking film, unwrapped only after paint dries — the fabric is not hung yet.
- Fabric and commissioning: fabric last, commissioned together with lighting and HVAC scenes, accepted with the rest of the fit-out rather than in a separate session.
Three near-misses on site
The box depth was half eaten by a duct. On the original drawing the window-side box was deep enough; the duct was installed slightly lower and the roller no longer fitted. The fix was a narrow local ceiling drop along the window band — a change that, after the boards went up, would have meant demolishing the ceiling.
There was no “curtain” line in the device schedule. The electrician worked to the drawing and left no points at all. Caught before wiring, the conduit went in above the ceiling; a week later it would have been surface trunking. Since then we brief in different words: not “we are installing curtains”, but “we are installing a powered device” — the wording changes how it is treated on drawings.
The inspector flagged the fabric sitting too close to a sprinkler. No negotiation there, and sprinkler positions are not ours to move: the change was on our side — a shorter lower limit for that bay, so the fabric stops a set distance below the head, with the limit value written into the commissioning record and handed to the facility team. Fabric blocking a sprinkler is a hard failure; a limit is something you can design.
What piggybacking really saves
To be precise: piggybacking does not reduce the cost of the product. It saves three site mobilisations, one ceiling demolition and one argument at acceptance — three sets of workers, three rounds of protection, three permits; a ceiling destroyed after it was finished; and two contractors pointing at each other. For an occupied floor, those are the real costs.
More important is the timing: the fit-out is the only moment in the building’s life when the ceiling is open. Once that window closes, putting anything inside costs something else entirely.
When to piggyback, and when not to
Piggyback when the project already touches the ceiling, the diffusers or the electrics — shading rides along with all three.
Do not piggyback for light refreshes: paint, carpet, furniture. Shading can come in on its own then, as a reversible interior addition that leaves the existing finish intact and can be removed at lease end (we have written about that separately).
Boundaries worth stating: the shading screen does not replace fire protection, does not alter sprinkler or detector layouts, and does not carry ceiling loads; internal shading fabric is specified at not lower than GB 8624 class B1, with indoor environmental control per GB 50325. The precondition for piggybacking is that every change lives on a drawing, in the review minutes and in the concealed-works file — not “we will fit it first and sort it out later”.
In one sentence: the real schedule risk of a shading retrofit is not the two days of installation but the deadline of a closing ceiling. Fix power, space, embedments and the date at the drawing review, and it becomes one light line in the programme; miss any one of them, and it becomes a rebuild.
ZKNK (Beijing) Technology Co., Ltd. specializes in insulating translucent shading screens for buildings, offering interior-side energy retrofit solutions for existing glass curtain walls and floor-to-ceiling windows — no glass replacement, no facade alteration, cutting summer heat gain while improving winter insulation.