

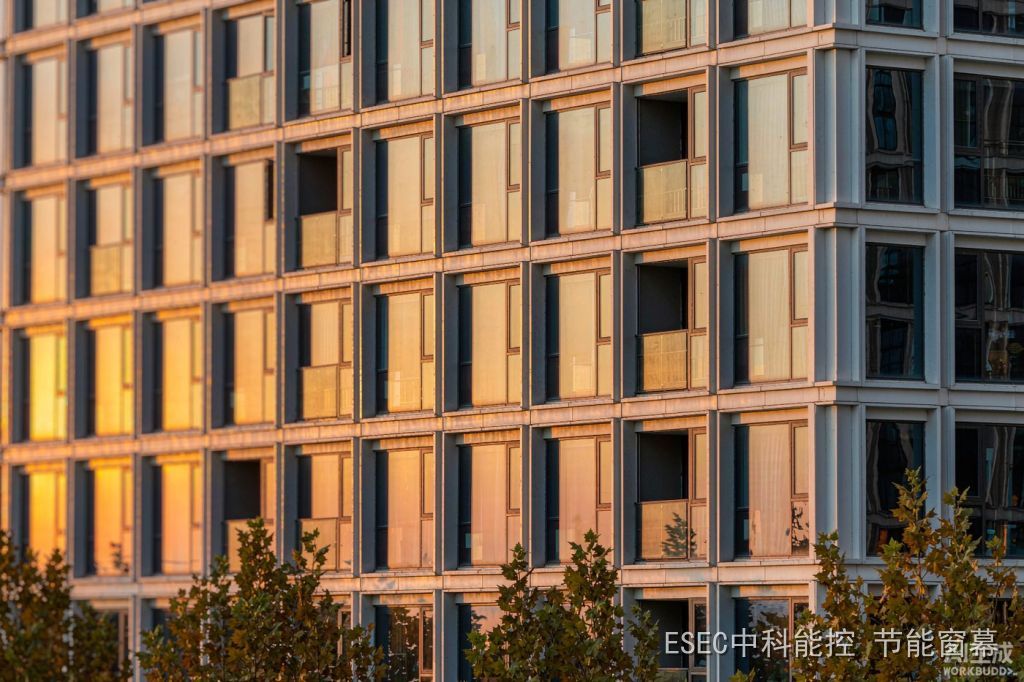
On October 13, the Shanghai Municipal Bureau of Planning and Natural Resources issued the Guiding Opinions on Strengthening Architectural Design and Planning Resource Management (Hu Gui Hua Zi Yuan Jian [2026] No. 313, dated October 12, 2026). The document governs how buildings should be designed — covering the whole process from space-access conditions and scheme review to completion verification and post-occupancy evaluation. Notably, in this design-and-urban-character-oriented document, “window-to-wall ratio” appears twice, and “shading” ranks first among the four elements of “integrated design”. Windows are moving from an envelope-specialist detail to the center of architectural design management.
1. “Window-to-Wall Ratio” Appears Twice in One Document
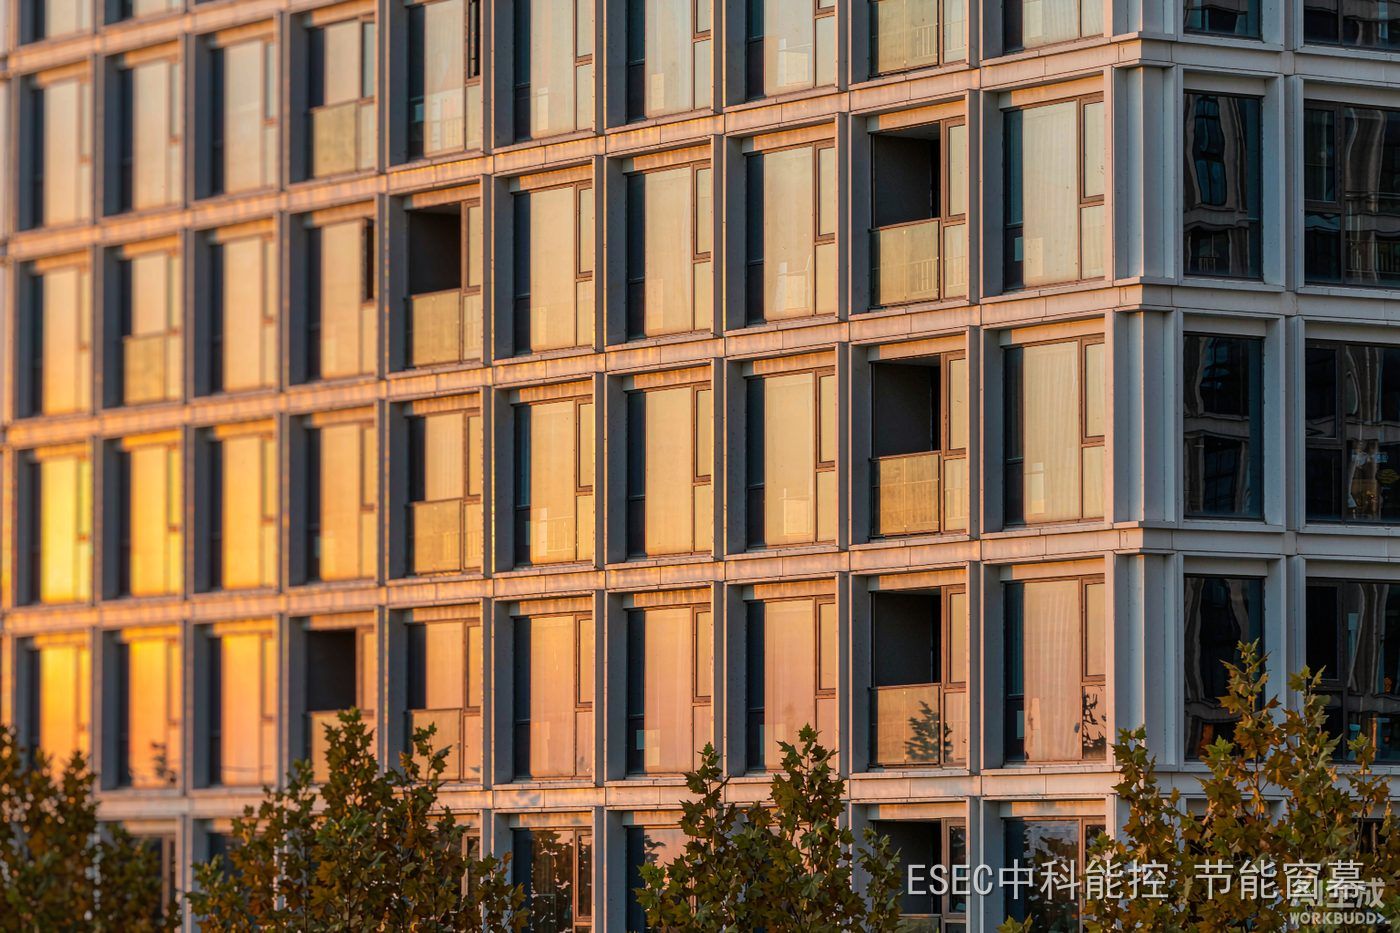
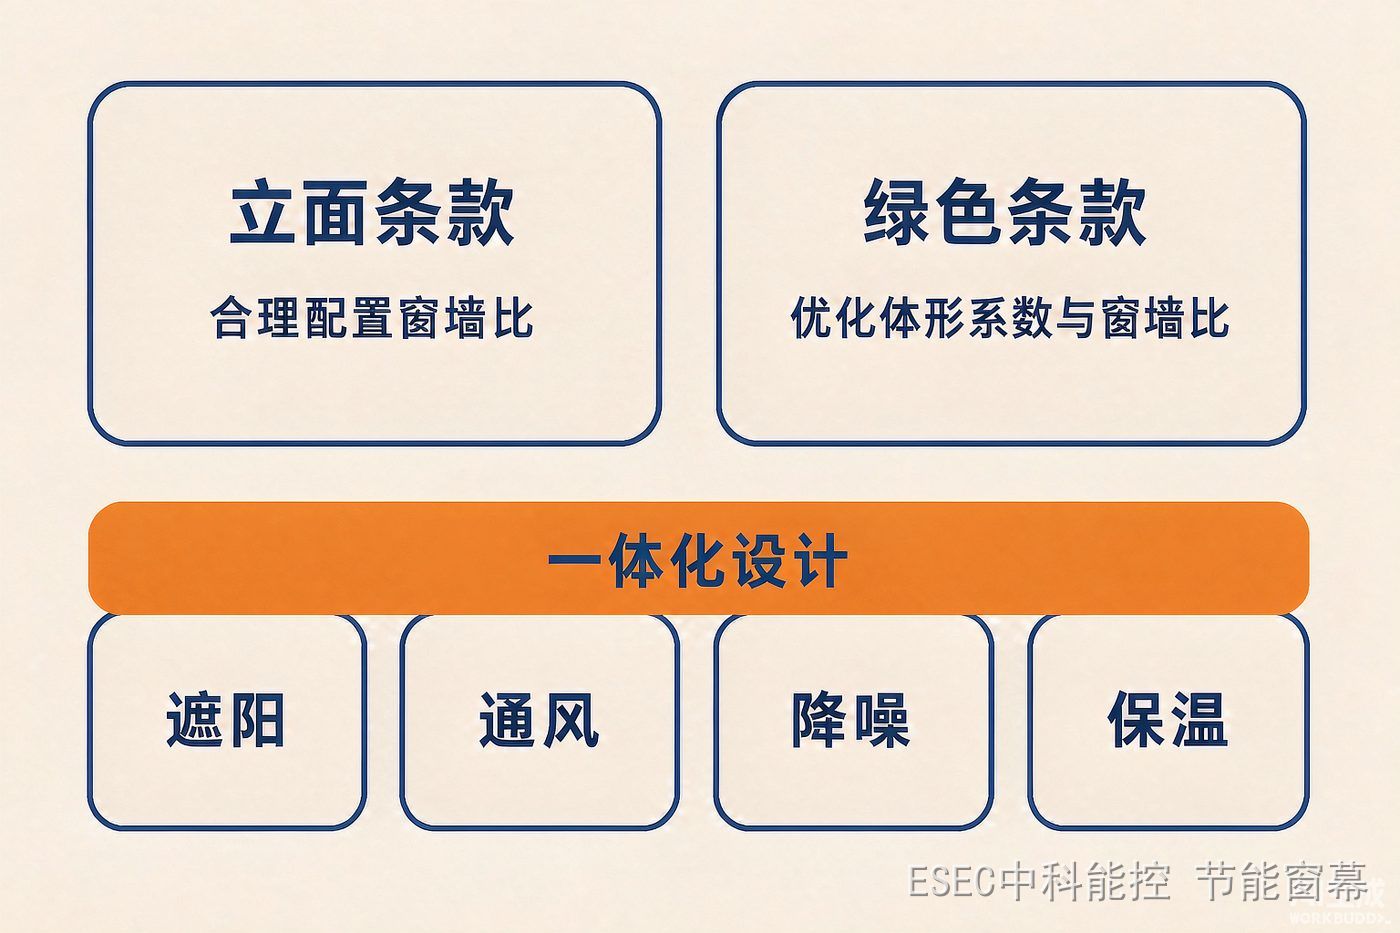
Clause (7), “Improving facade quality”, requires: coordinating the proportion, solid-void relationship and rhythm of building facades, rationally allocating the window-to-wall ratio; refining details at cornices, bases, door and window openings and balconies; and strictly controlling large areas of dark glass curtain walls without detailed design.
Clause (8), “Promoting green and low-carbon design”, requires: optimizing building layout, orientation, building form coefficient and window-to-wall ratio to improve the indoor thermal environment and reduce energy consumption, and encouraging building-integrated photovoltaics and other energy-saving technologies.
The same parameter appears once in an aesthetic clause and once in an energy clause. The window-to-wall ratio determines how much facade is glass — which simultaneously determines how the building looks and how much indoor heat escapes through glazing in winter, and how much solar heat enters in summer. The message to designers: facade quality and the energy ledger must be settled together at the scheme stage.
2. “Shading” Ranks First Among Four Integrated Elements
The original text of Clause 8 reads: “Promote shading, ventilation, noise reduction and insulation as integrated design.”
All four words point to the building envelope, and all relate directly to windows. Shading coming first is consistent with recent policy language: the revised Civil Building Energy Efficiency Regulation states that retrofitting existing buildings should “give priority to low-cost measures such as shading and improved ventilation”; Jiangxi’s draft regulation lists “external building shading” first among priority measures; Hangzhou’s catalogue for public-institution retrofits explicitly includes “adding external shading systems”. Shanghai’s document goes one step further — shading is no longer just “installing a device” but a design method to be coordinated at the scheme stage alongside ventilation, noise reduction and insulation.
3. Energy Requirements Move from the Acceptance Stage to the Scheme Stage
The other half of the document addresses whole-process management: at the space-access stage, planning, land, construction and O&M conditions are set out once and incorporated into the planning land opinion or land grant contract; at the scheme stage, multi-option comparison and expert review are encouraged; completion is subject to planning verification; and the document calls for revising industry standards for transport, fire protection, civil air defense, environmental protection and energy efficiency.
For owners and facility managers, this means the thermal ledger of windows will be examined at the drawing stage — orientation, window-to-wall ratio and shading become inputs to scheme comparison. Retrofitting energy performance after occupancy costs more and offers far fewer options.
4. Existing Buildings: The Interior Side Still Has a Move
The document governs new design. For existing curtain walls and facades, orientation, form coefficient and window-to-wall ratio were fixed on paper long ago; replacing glass or altering facades is costly and slow. To add shading, noise reduction and insulation to existing buildings, there is a path that touches neither the glass nor the facade: interior-side insulating transparent shading screens.
Mapped to the integrated-design list: the shading fabric addresses “shading”; the air buffer layer between screen and glass addresses “insulation”; the fabric layer attenuates street noise, addressing “noise reduction”; and a raise-lower design yields fully to open windows during ventilation hours — three of four elements covered, with the fourth left to daily habits. The boundaries are honest: screens do not alter the exterior facade (a practical permitting advantage over external shading), do not replace dehumidification or mechanical ventilation, and do not bear responsibility for glass safety remediation.
5. Closing Note
No clause in Shanghai’s guidelines is written specifically for windows, yet the fact that “window-to-wall ratio” appears twice and “shading” ranks first in integrated design says a lot: in mega-city design management, windows are where facade quality meets green low-carbon performance. New projects can settle the account on paper; existing buildings can catch up from the interior side — two roads leading to the same quieter, more comfortable window.
Related reading:
- Window-to-wall ratio: why the standard allows 0.25 on the north but 0.50 on the south?
- External building shading ranks first in Jiangxi’s draft energy regulation
- Hangzhou mandates energy upgrades alongside public-institution renovations
- Shandong: west-facing WWR over 0.3 without external shading means a lower energy label
本文由Zhongke Energy Consumption Control (Beijing) Technology Co., Ltd.整理发布。Zhongke Energy Consumption Control (ESEC)专注于隔热透景遮阳Window Curtain的研发与应用,为既有玻璃幕墙与外窗提供不动玻璃、不改立面的室内侧节能遮阳Solution。产品Shading Coefficient指标经第三方检测(遮阳率88%、95%+、99%三档),面料燃烧性能达B1级。Learn More:www.zknkkj.com。