

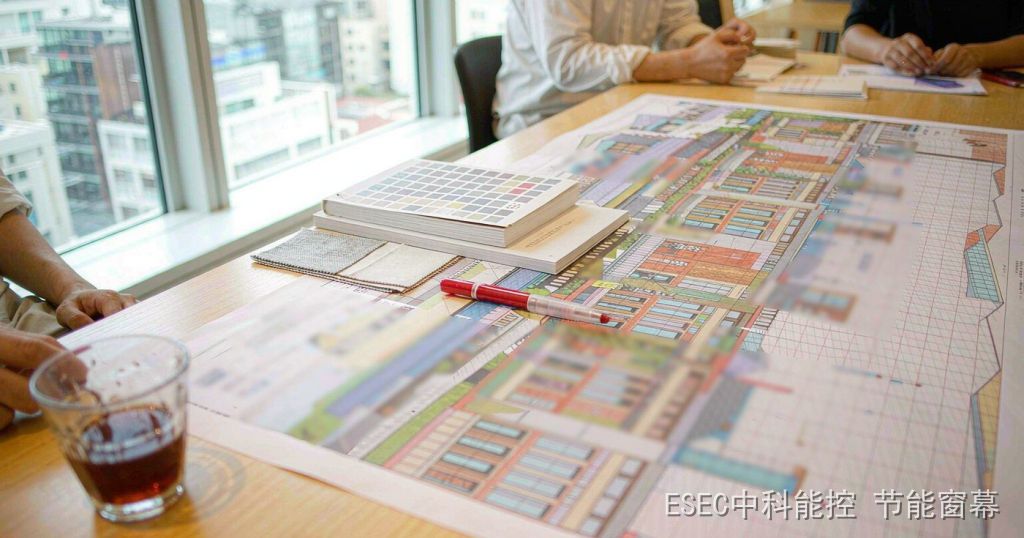
Design institutes across Shandong have been passing around the same document this week: DB37/T 5097-2026, the province’s updated green building assessment standard. Published on 30 July and effective on 1 November 2026, it replaces the 2021 edition — leaving a transition window of just a few days.
An assessment standard sounds like a matter for star-rating applications, distant from the windows of most existing buildings. But read the lines that touch glazing and the scope is wider than expected: how the rating threshold is computed, how the window account is audited, and when. This article covers three changes and the single direction behind them.
1. What this is, and why it deserves its own article
Three dates
DB37/T 5097-2026, record number J 11957-2026, was jointly issued by the Shandong provincial housing department and the provincial market regulator, published 30 July 2026 and effective 1 November 2026. It applies to green performance assessment of civil buildings in Shandong. The rating ladder is unchanged: basic level, then one, two and three stars at 60, 70 and 85 points respectively.
The framework is also unchanged: five categories — safety and durability, health and comfort, convenience, resource saving, and livability — each with control items plus scoring items plus bonus items. What changed is a few of the yardsticks inside.
It rates buildings, but it transmits into cost and procurement
The standard itself is voluntary — a project that skips certification can ignore it. Shandong is different, though: new civil buildings across the province must follow green building standards, and large public buildings, government-funded projects, premium housing and new-district projects are designed to two stars or better — written into the provincial 15th Five-Year plan. Changing the yardstick re-sets the acceptance criteria for that whole pipeline, and procurement of windows, curtain walls and shading follows.
Owners of existing buildings are not directly bound, but the direction of travel is clear: if new construction can no longer trade off envelope performance, the window account in the existing stock will sooner or later be settled the same way. The plan’s line about stepping up energy retrofit of existing housing speaks the same thermal language.
2. First change: the compulsory baseline comes before any stars
Clause 4.1.9 brings GB 55015 and GB 55016 in the door
The new standard adds clause 4.1.9, writing a series of fully compulsory national codes directly into the control items: GB 55001 (structures), GB 55015 (energy saving and renewables), GB 55016 (built environment), GB 55031 (civil buildings), GB 55037 (fire) and more. These codes had to be followed anyway; the point is position. They are now control items — fail one and the project does not even reach basic level, and every scoring item becomes moot.
Miss the baseline and the stars are gone
Under the 2021 edition a certain playbook existed: pass energy and acoustics at the bare minimum, then accumulate points in easy-scoring items — green materials, sponge city, smart systems — until the total cleared a star. The new standard closes that route. With the compulsory baseline up front, energy performance is the entry ticket, not a source of points. The line-by-line checklist approach worked through for public-building glazing retrofits applies here too — only in reverse: control items first, points later.
3. Second change: the roof-wall-window trio can no longer be traded off
The reference baseline moves to GB 55015, assessed as an improvement ratio
The most concrete change sits in envelope thermal performance. The 2021 edition assessed against “the province’s current building energy efficiency design standards”; the new edition assesses against the national code GB 55015. And because Shandong’s envelopes run more than 20% beyond the national baseline, all new projects are now scored on the “improvement ratio” of envelope thermal performance rather than on heating/cooling load reduction: at least 10% for one star, at least 20% for two and three stars.
Roof, walls (including curtain walls), windows: three hard limits
Here is the line that will be quoted for years: the roof, the external walls (including curtain walls) and the external windows must each meet the limit values of Shandong’s energy efficiency design standards — the non-trade-off limit values, and trade-off judgement is not permitted. For reference, the public-building standard DB37/T 5155-2025 sets translucent envelope limits around K 1.50 W/(m²·K) and SHGC 0.40 for category-B buildings, with window airtightness class 7 and curtain wall class 3. For residential work the corresponding standard is DB37/T 5026-2022, which took Shandong to an 83% energy-saving design level — the first province to get there.
Why dropping the trade-off bites windows hardest
The trade-off route was an escape hatch: one weak orientation could be compensated elsewhere as long as the whole-building load cleared the bar. Remove it and the weak side must stand on its own. For windows — the weakest and among the most expensive parts of any envelope — it means no more buying relief on the glazing budget with extra roof insulation. The change transmits directly into window and curtain wall specifications.
Window airtightness is also written into the star requirements: compliance with the energy standards, and the joint between the window opening and the window body must be tight. It looks minor; it actually pulls installation quality into the rating for the first time — cavity filling, sealants and gaskets now have a formal seat at star level. The leak investigation logic and the hardware-and-gasket sealing logic described earlier are exactly what acceptance will lean on.
4. Third change: stars are issued after completion, and the operational numbers are seen
Two stages: pre-assessment and assessment
The edition keeps a two-stage structure: pre-assessment after construction drawings, and the formal assessment after completion acceptance. The difference is that the post-completion assessment looks at what was actually built — where as-built parameters diverge from the drawings, the score follows the building, not the paperwork.
Appendix A: the energy efficiency verification sheet
One-, two- and three-star projects must all undergo an energy use efficiency verification and complete the sheet in Appendix A. It pushes efficiency measures from “designed” to “verified”, item by item across envelope, equipment and renewables. Carbon follows the same logic: whole-life carbon assessment enters the scoring, two-star-and-above projects must run a full life-cycle carbon analysis, and an operational carbon reduction rate of at least 10% is written into the three-star requirements.
5. What existing-building owners should read
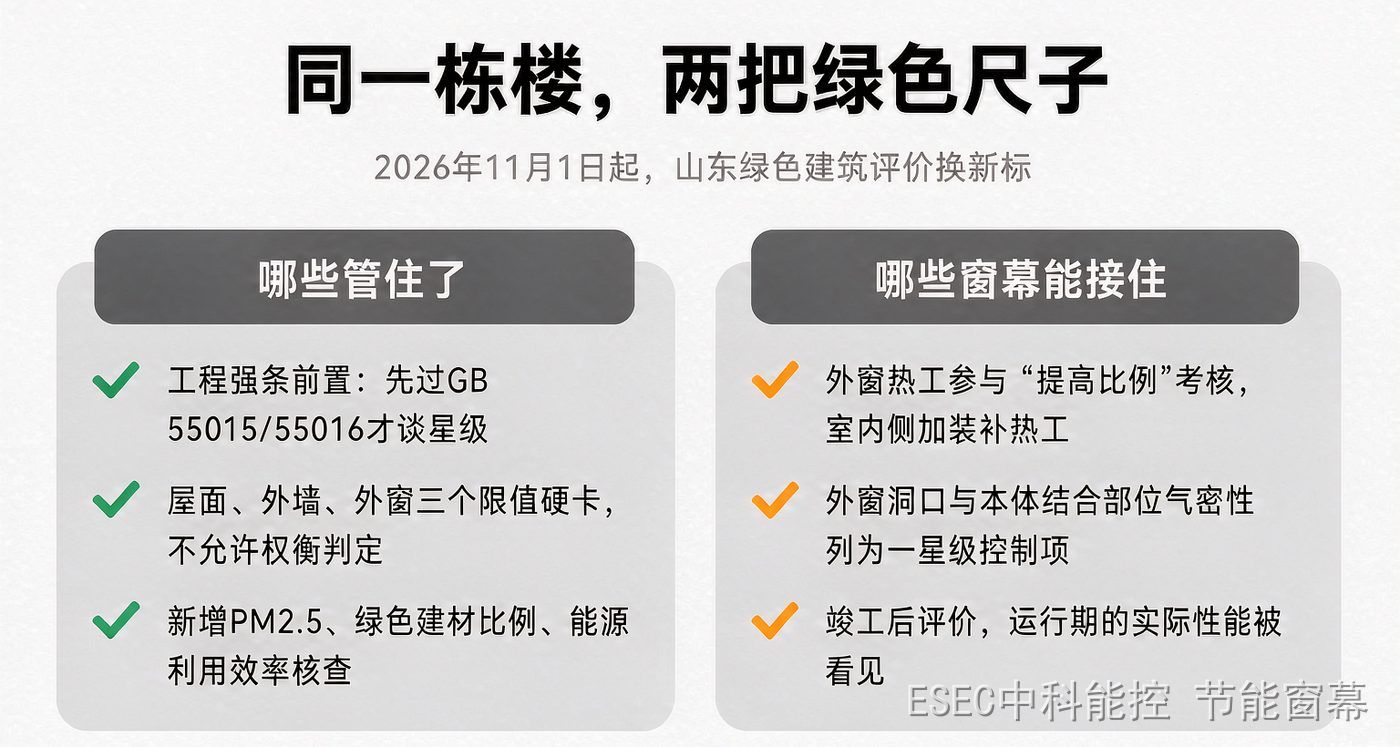
What the new standard tightens, and what interior-side retrofitting can pick up (illustration)
| Change | What it locks down | How to read it for existing stock |
|---|---|---|
| Baseline first, 4.1.9 | GB 55015/55016 become pass-or-fail control items | Energy and acoustics are the floor; check them at project initiation |
| No trade-off for the trio | Roof, walls (incl. curtain walls) and windows each held to hard provincial limits | The “compensate elsewhere” arithmetic is gone; the weak window stands alone |
| Airtightness in star requirements | The opening-to-frame joint must be tight | Sealing is the first-priority retrofit item: small money, large effect |
| Post-completion assessment | Operational performance gets verified | Leave verifiable margins in procurement; do not bet on “it will never be measured” |
6. Four questions that come up
Does a green building rating concern existing buildings at all?
Not directly — assessment targets new construction and projects built to the green standard. But the transmission is real: pushing window thermal performance toward “improvement ratio, no trade-off” lifts the whole supply chain of glass, profiles and shading. Retrofit projects reviewed against the same parameters inherit the upgraded baseline at the lowest friction.
With trade-off gone, what if the windows cannot meet the limit?
At design stage there is one route: raise the window itself — glazing build-up, profiles, whole-window U and SHGC, line by line. For existing buildings that cannot touch the facade, glass replacement is expensive and disruptive; what can be done is managing the radiant heat and inner-surface temperature from the room side, which backstops operational energy and comfort. Two complementary routes, not substitutes.
Can interior shades or screens earn green building points?
Depends on the clause. Operable shading has room in the innovation and indoor thermal environment items, but a screen must first say what it is not: it does not change the window U-value — that number belongs to glass and frame. What it manages is the solar-gain side. The Zhongke Nengkong screen rates SC 0.14 (JGJ/T 151-2008 test basis) with 28% visible light transmittance (GB/T 2680 report), cutting west-facing radiant gain to roughly a quarter while keeping the view. Whether a clause yields points is for the design institute to check; what the physics holds up should be stated plainly first.
How is “the joint between opening and window body must be tight” actually delivered?
Three things: fill the installation cavity with compliant material and leave no voids; fit gaskets and hardware to the sealing logic — find the leak points before closing up; and check with something visible at acceptance, a water spray or smoke pencil, not just paperwork. It costs little and shapes every energy figure the building produces afterwards.
In closing
A standard revision makes news on publication day; its real value shows up in the first projects assessed under it. From 1 November, projects submitted in Shandong will, for the first time, run the full sequence: compulsory baseline, then stars, then windows that cannot be traded away, then numbers verified after completion. For the weakest link in the envelope — the window — the easy days are over.
Existing buildings are not racing that date, but their window accounts will be settled in the same direction sooner or later. Sort out seals and hardware first, then glass, then shading. That order holds for the new standard and for the old buildings alike.
Zhongke Nengkong (Beijing) Technology Co., Ltd. makes heat-insulating see-through shading screens fitted on the room side of glazing: solar heat reflection around 88%, near-infrared rejection 96.5%, UV rejection above 99%, visible light transmittance 28% (GB/T 2680 test report), shading coefficient SC 0.14 (JGJ/T 151-2008), colour rendition above 92%, and B1 fire performance for the fabric (GB 8624-2012). No glass removal, no facade change, fully retractable — suited to interior-side energy retrofits of residential and public buildings. To have the solar gain at a specific window checked, send us the parameters.