

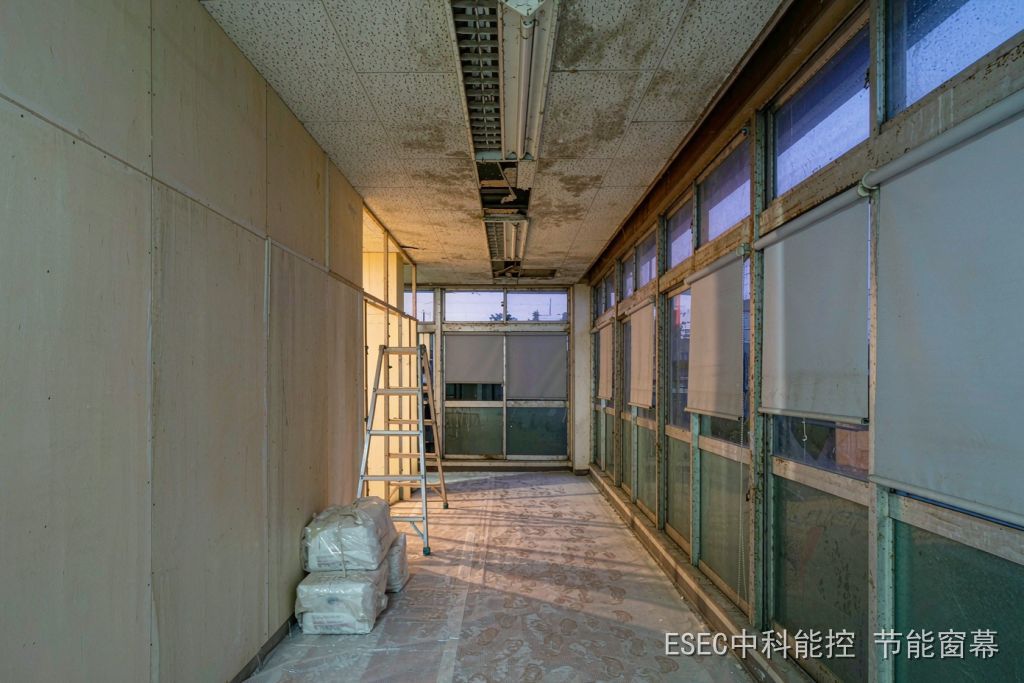
Late last autumn we went to look at a building on the eastern third ring road in Beijing. An office block from 1998, six storeys, sixteen metres deep, service core in the middle, corridor running right round it.
The owner had leased the whole thing and wanted 120 rental flats. Almost every part of the drawing had changed: bathrooms added, kitchens added, corridor narrowed from 2.2 to 1.6 metres, every partition rebuilt, services re-routed. Only the windows were untouched — the original aluminium sliders, frames chalky with oxidation, ordinary sealed units, a few already fogged.
“Can we leave the windows alone?” It is a fair question. Replacing an entire facade is neither cheap nor quick.
The answer: the windows can stay, but the yardsticks all change. The same window that passed as an office window fails as a bedroom window. This article sets out the four yardsticks, and is honest about which sums a window can settle and which it cannot.
1. Start with the paperwork: a change of use is not a change of signage
Turning offices into flats or hotel rooms is not a refit. It is a change of use, and if this step is handled wrongly nothing downstream holds.
China’s Interim Provisions on the Administration of Fire Protection Design Review and Acceptance for Construction Projects (MOHURD Order No. 51, promulgated 1 April 2020, amended by Order No. 58 on 21 August 2023) list the “special construction projects” in Article 14. Two of them bear directly on a conversion: hotels, restaurants, shops and markets with a total floor area above 10,000 m²; and Class I high-rise residential buildings as defined by the national fire standards, meaning a residential portion above 54 m.
Article 15: a special construction project may not be built without fire design review, or if that review fails. Article 27: it may not be put into use without fire acceptance, or if acceptance fails.
This building is 16,000 m² over six storeys. As a hotel it lands squarely on the over-10,000 m² hotel category, so both review and acceptance apply. As flats it depends on classification: six storeys does not reach 54 m, so it is not a Class I high-rise, and it is not a “special project” — but it is still not a refit. Compartmentation, travel distances, fire alarm and sprinklers all have to be redone for residential use. The drawings still go in; only the route differs.
Either way one form is unavoidable: the external window performance figures in the energy calculation and the drawing review submission have to be filled in for the new use, not copied from the old one. That row normally carries four groups of numbers — sound insulation, daylight, thermal transmittance and solar gain. Those are the four sums.
2. First sum: sound, from 45 dB to 33 dB
The limit drops by 12 dB; the road outside does not change
GB 55016-2021, the general code for the built environment, took effect on 1 April 2022 and is fully mandatory. Its indoor noise limits, as equivalent sound levels, are banded by room use: sleeping rooms 33 dB; rooms for daily living, reading and study 40 dB; teaching, medical and office meeting rooms 45 dB; crowded public spaces 55 dB.
GB 50118-2010, the code for sound insulation of civil buildings, gives the design figures: residential bedrooms no more than 45 dB by day and 37 dB at night (40/30 for higher-grade), living rooms 45 (40); hotel guest rooms 45 by day and 40 at night (35/30); offices 40 for single occupancy (35) and 45 for shared (40).
Put the two tables side by side and the gap is obvious. The same room, as an office, passes at 45 dB. As a bedroom, the sleeping limit is 33 dB. Twelve decibels is not a rounding error: a 10 dB drop roughly halves perceived loudness, so 12 dB is about a third. Not one car on the ring road has gone away.
A blind will not fix this one
Sound reduction Rw is set by three things in series: the glazing, the frame, and the seals. The weakest link decides. In older buildings the weak link is usually not the glass but the gaps — perished brush seals on sliders, loose hardware, cracked mastic between frame and opening. Where air leaks, sound leaks with it.
So here is the unhelpful truth: a fabric shade fitted on the room side is not a sound insulation product. It forms a fairly closed air pocket against the glass and absorbs a little at mid and high frequency, but its contribution to Rw is negligible. Trying to get from 45 dB to 33 dB with a blind is aiming at the wrong target. Check the seals first, then talk about glazing; shading comes last, not first.
3. Second sum: daylight, where the window decides whether a room can be a bedroom
Grade IV is the floor; direct daylight is the real threshold
Clause 3.2.3 of GB 55016-2021 requires bedrooms, living rooms and general wards to reach daylighting grade IV at minimum, which for side lighting means a daylight factor of at least 2.0% and an indoor daylight illuminance of at least 300 lx (baseline for climate zone III; other zones apply a correction factor). Clause 3.2.2 confirms the daylight factor is the assessment metric.
Offices sit at grade III: daylight factor 3.0%, 450 lx, with a window-to-floor ratio of roughly 1:5. Going from 3.0% to 2.0% looks like a relaxation.
But for an office-to-residential conversion the real obstacle is not that number. Office floors are deep and the core sits in the middle, so only the ring against the facade gets direct daylight. In a building 16 metres deep, six metres each side can be lived in; the four metres in the middle can only be corridor, bathroom or store. The unit plan is dictated by where the windows are. A designer can move partitions; nobody can move the windows.
On this project the corridor ended up at 1.6 metres so that a row of windowless bathrooms could be squeezed into the middle. That was not a design preference. It was the daylight clause pushing back.
Shading versus daylight: only a retractable product works
An internal shade blocks light as well as heat. The Zhongke Nengkong screen has a visible light transmittance of 28% (GB/T 2680 test report) — a “see-through” grade: you can read the view outside, but with the screen fully down the indoor illuminance drops noticeably.
Which means the specification has to be retractable, and the handover file has to state one thing explicitly: daylight acceptance is checked with the screen retracted. Leave that sentence out and the inspector arrives to find every screen down.
4. Third sum: thermal performance, one window, two forms
The gap between 2.7 and 2.5
GB 55015-2021, the general code for energy efficiency and renewable energy in buildings, took effect on 1 April 2022 and sets baseline thermal requirements for the envelope. Window U-values are banded by climate zone and building type:
- Severe cold zone B: public 2.5, residential 2.2 W/(m²·K);
- Cold zone A: public 2.7, residential 2.5 W/(m²·K);
- Hot summer cold winter zones A and B: public 3.0; residential may not be worse than the current local standard.
A concrete example: in cold zone A, a window at U 2.6 passes as an office window against 2.7 and fails as a residential window against 2.5. One tenth of a unit, and the whole building is facing a glazing decision.
Window-to-wall ratio: generous glazing suits offices, and the bill arrives after conversion
In hot summer cold winter zones, residential window-to-wall ratios above 0.45 trigger tougher glazing requirements (U down to 2.5 where the shape factor is 0.4 or less). Offices favour large openings — one big window per bay is normal. Convert to flats and each unit has only one external wall, so the unit-level ratio usually rises rather than falls. U-value and ratio bite at the same time, which is what makes old office stock so awkward.
One boundary worth stating clearly, because it is often blurred: an internal shade does not change the U-value. U measures heat transfer through glass and frame; adding a roller does not alter that number. What a screen does is different — it manages the inner glass surface temperature and the radiant heat coming through, so that the perimeter becomes usable. Two different jobs.
5. Fourth sum: solar gain and occupancy, from eight hours to twenty-four
A west-facing guest room at three in the afternoon
An office runs eight to six. People are there eight, maybe ten hours. On the hottest afternoons they are present, but they can run the air conditioning, pull a blind, and go home at half past five. A flat or a hotel room is occupied around the clock. West-facing rooms take their peak check-ins between 15:00 and 18:00 — the guest opens the door to a room that has been in sun for three hours.
Solar gain is governed by SHGC in HVAC language, or shading coefficient SC in architectural language, not by U-value. How the two conventions convert and which reference glass applies is worked through here; the conclusion is enough: take a fully glazed west facade from SC 0.6 down to around 0.15 and the solar heat admitted falls to roughly a quarter. The Zhongke Nengkong screen rates SC 0.14 (JGJ/T 151-2008 test basis), in the same band.
Blackout: the figure nobody asks for in an office
Offices do not need blackout; you drop a blind for a projector. Guest rooms and bedrooms do — in summer it is light at five in the morning, and a bad night is a bad review. Blackout is a separate property from heat rejection and from see-through, and it belongs in the procurement schedule as its own line, not folded into the word “shading”.
6. A recalculation checklist: what a window can settle, and what it cannot
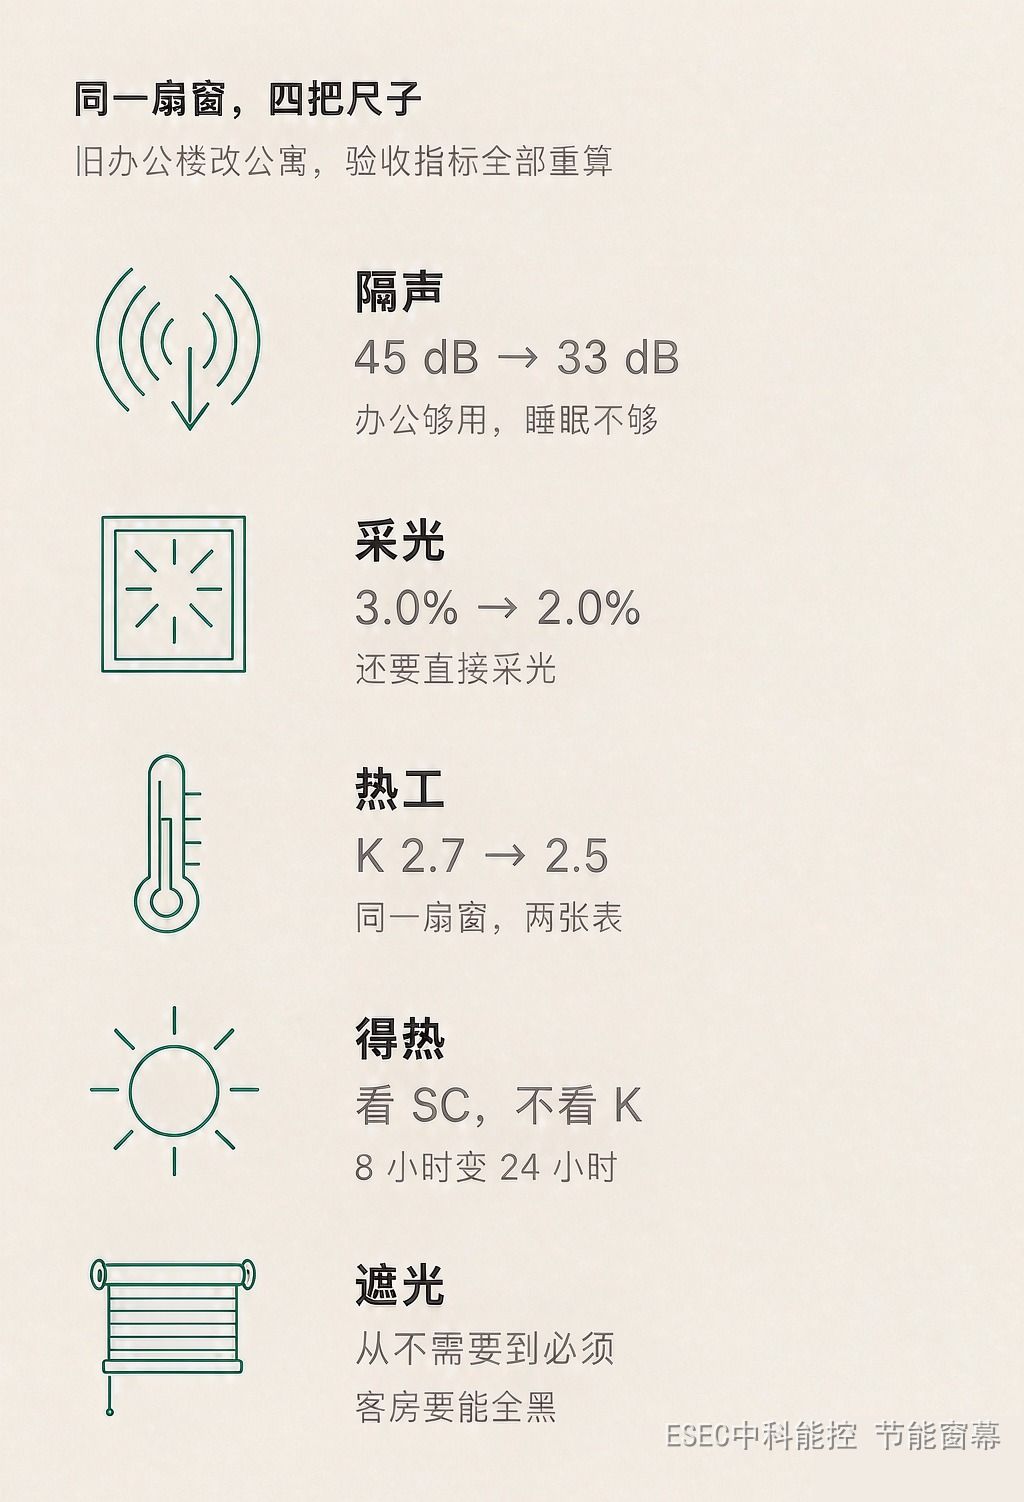
How the four yardsticks shift, and whether the window itself can be changed to meet them
| Metric | As an office | As flats | Can the window fix it? |
|---|---|---|---|
| Sound | 40 dB single office, 45 dB shared | 33 dB sleeping room | Glazing and frame can; check seals first. A blind does not count |
| Daylight | 3.0% / 450 lx | 2.0% / 300 lx, and direct | Fixed by the window; only the plan can adapt |
| U-value | Cold zone A, public 2.7 | Cold zone A, residential 2.5 | Glazing only; a shade does not change U |
| Solar gain | Higher SC tolerable | Round-the-clock occupancy, west needs low SC | Yes, from the room side, without touching the facade |
| Blackout | Not required | Guest rooms and bedrooms need full blackout | Yes, through fabric blackout rating |
Laid out like this the conclusion is plain. Daylight and U-value are decided by the window and cannot be changed by changing the use. The sound weakness is usually in the gaps, where sealing is cheaper than glazing. Only solar gain and blackout are winnable without touching the facade.
7. Sequencing: why this belongs in the strip-out stage
Leaving the window alone does not mean leaving the window reveal alone. Once the drylining is closed, there is nowhere to put anything.
The list is short and each item is unforgiving: the position of the roller box, the power and switch point for a motorised unit, the access panel. Decide these when the partitions are set out and they cost nothing; remember them after the final coat and you are cutting holes, patching, and re-sequencing the fit-out contractor. We covered the sequence here; conversions make it sharper because every unit has a window to detail.
One detail that gets missed: the old sill usually has to be rebuilt, so the order of sill and bottom rail has to be fixed on the shop drawings. Get it the wrong way round and the sill is done twice. In a 120-unit building, a small error is multiplied by 120.
Allow for flow in the programme as well. Work fronts in an occupied or partly stripped building are limited, so screen installation follows the floor-by-floor fit-out sequence, one floor at a time. Do not save it all for the week before handover — that is when every trade is fighting for the same days, and nothing installed then gets checked.
8. Questions that come up every time
Do the original windows have to be replaced?
Two tests. If the U-value fails and there is no trade-off route through whole-building energy modelling, the glazing has to change. If sound fails, check seals and hardware first: re-gasketing and adjusting the locking points commonly recovers 3 to 5 dB on site, and only then is glazing the conversation. A screen solves neither.
Can an internal shade replace new windows?
No. U-value unchanged, sound unchanged. What it does address is solar gain, glare, and the radiant cold off the inner glass surface in winter. Treating it as a substitute for glazing will not survive acceptance.
Will a screen fail the daylight check?
Daylight is assessed with the screen retracted. Put that in the handover file and keep them retracted on inspection day. A 28% transmittance see-through fabric does cut illuminance when fully down, so detail it as retractable and demand-controlled, not permanently closed.
What if the window-to-wall ratio no longer complies?
The ratio is a design-stage quantity and it shifts when the unit plan changes. Where it exceeds the limit, improve glazing performance (U, SC) rather than cutting glass area — existing facades, and certainly listed or curtain-walled ones, usually cannot change appearance.
Are flats and hotel rooms calculated the same way?
Not entirely. Sound: residential bedrooms 37 dB at night, hotel guest rooms 40 dB. Daylight requirements are close, but hotels add their own illuminance and blackout requirements. Thermal performance follows residential or hotel building criteria. Fix the use before submitting — change it midway and every figure is filled in again.
In closing
The building did not get new glazing in the end. U 2.6 sat between the two limits, so the owner either replaced the glass or compensated at whole-building level. They chose the second, and had screens fitted on the room side to deal with solar gain in the west-facing units — which also settled blackout, something they had budgeted separate blackout curtains for.
The hard part of a change of use is never whether to renovate. It is working out which figures have moved to a different yardstick before anyone has measured them. Measure first, then decide what to touch. It is considerably cheaper than the other order.
Zhongke Nengkong (Beijing) Technology Co., Ltd. makes heat-insulating see-through shading screens fitted on the room side of glazing: solar heat reflection around 88%, near-infrared rejection 96.5%, UV rejection above 99%, visible light transmittance 28% (GB/T 2680 test report), shading coefficient SC 0.14 (JGJ/T 151-2008), colour rendition above 92%, and B1 fire performance for the fabric (GB 8624-2012). No glass removal, no facade change, fully retractable — suited to interior-side energy retrofits of residential and public buildings. To have the solar gain at a specific window checked, send us the parameters.