

On 21 October, the General Offices of the CPC Shanghai Committee and the Shanghai Municipal People’s Government issued the Shanghai Urban Renewal Three-Year Action Plan (2026-2028). The press summary reads like a citywide facelift: about 24 million square metres of ageing housing estates to be renovated, 1,200 kilometres of old gas mains replaced, the Inner Ring elevated road “rejuvenated”. But read from a building-energy perspective, the lines worth circling are two quotas buried inside the programme — 12 million square metres of energy retrofit for existing residential buildings, and 18 million square metres for existing public buildings.
Thirty-million-square-metre retrofit targets are not unusual in themselves. What is unusual is finding them inside an urban renewal action plan. This article takes the two quota lines apart: why they appear in a renewal document, how they relate to the provincial policies issued over recent months, and — in a programme that insists on no large-scale demolition — which envelope routes, especially at the window, can actually be built.
1. First, Place the Document: Urban Renewal, Not an Energy Programme
The Shanghai plan is an urban renewal document, not a building-energy policy. Its main body covers accelerating village redevelopment, 700,000 square metres of upgrading substandard housing, some 24 million square metres of old estate renovation, renewal of no fewer than 90 commercial office buildings (about 1.2 million square metres), over 3 million square metres of commercial facility upgrades, and systematic reinforcement of gas, water and drainage infrastructure.
Yet within this quality-and-function-led programme, two energy retrofit quotas are written down as countable numbers: 12 million square metres on the residential line, 18 million on the public-building line. The public-building line is in fact the larger of the two — this is not a casual mention, but the intersection of the “urban renewal” and “building decarbonisation” policy lines, quantified directly into tasks.
Read against the last six months of policy, the intersection is not isolated:
- National level: the State Council’s carbon-peaking action plan for the 15th Five-Year period calls for strengthening energy retrofit of existing buildings and management of operational energy use, with a quantified target of reducing direct carbon emissions per unit of floor area by 3 per cent over the period.
- Provincial planning level: Shandong’s 15th Five-Year plan writes “intensifying energy retrofit of existing residential buildings” into its task list for improving old housing.
- City action level: Shanghai books 12 plus 18 million square metres of retrofit directly into a three-year schedule.
From a principle in a central document, to a task in a provincial plan, to a dated schedule in one city — the existing-building retrofit line is being progressively translated down to the granularity of “which year, how many square metres”.
2. Two Quota Lines, Two Ways of Working
The residential line: 12 million square metres, travelling with estate renovation
In the plan, the 12-million-square-metre residential retrofit quota appears alongside the 24-million-square-metre estate renovation item. The placement is not a coincidence: for existing housing, energy retrofit overwhelmingly happens in the course of estate renewal. Roof insulation, wall insulation and window replacement have always been the items in an estate works list that are hard to do and pay back for twenty years.
But the residential line runs into an unavoidable constraint: an occupied building offers very little working face. Scaffolding, window replacement, removal of old insulation — each means disturbance, outages and long coordination. Residential retrofit therefore travels with other works — with comprehensive estate upgrading, with pipe renewal, with the coordination mechanisms created for lift installation. That is precisely why the quota sits inside a renewal action plan rather than a stand-alone energy document: in the stock era, the way retrofit actually advances is the renewal programme itself.
The public-building line: 18 million square metres, travelling with commercial renewal
The public-building line is the more interesting one. Its 18 million square metres sit in the same section as the renewal of 90 office buildings and over 3 million square metres of commercial space. Offices and retail are the highest-intensity energy users: large glazed facades, long air-conditioning hours, high comfort expectations.
For this class of buildings the driver is not policy alone. Renewal means re-letting and re-pricing: a tower whose envelope and systems have been upgraded negotiates in a different league from one where tenants cannot sit near the glass on a sunny afternoon. Policy writes 18 million square metres as a task; the market writes “retrofit improves the rent” as the reason; both point at the same buildings.
3. In an Update Programme With No Grand Demolition, Which Route Does the Window Take?
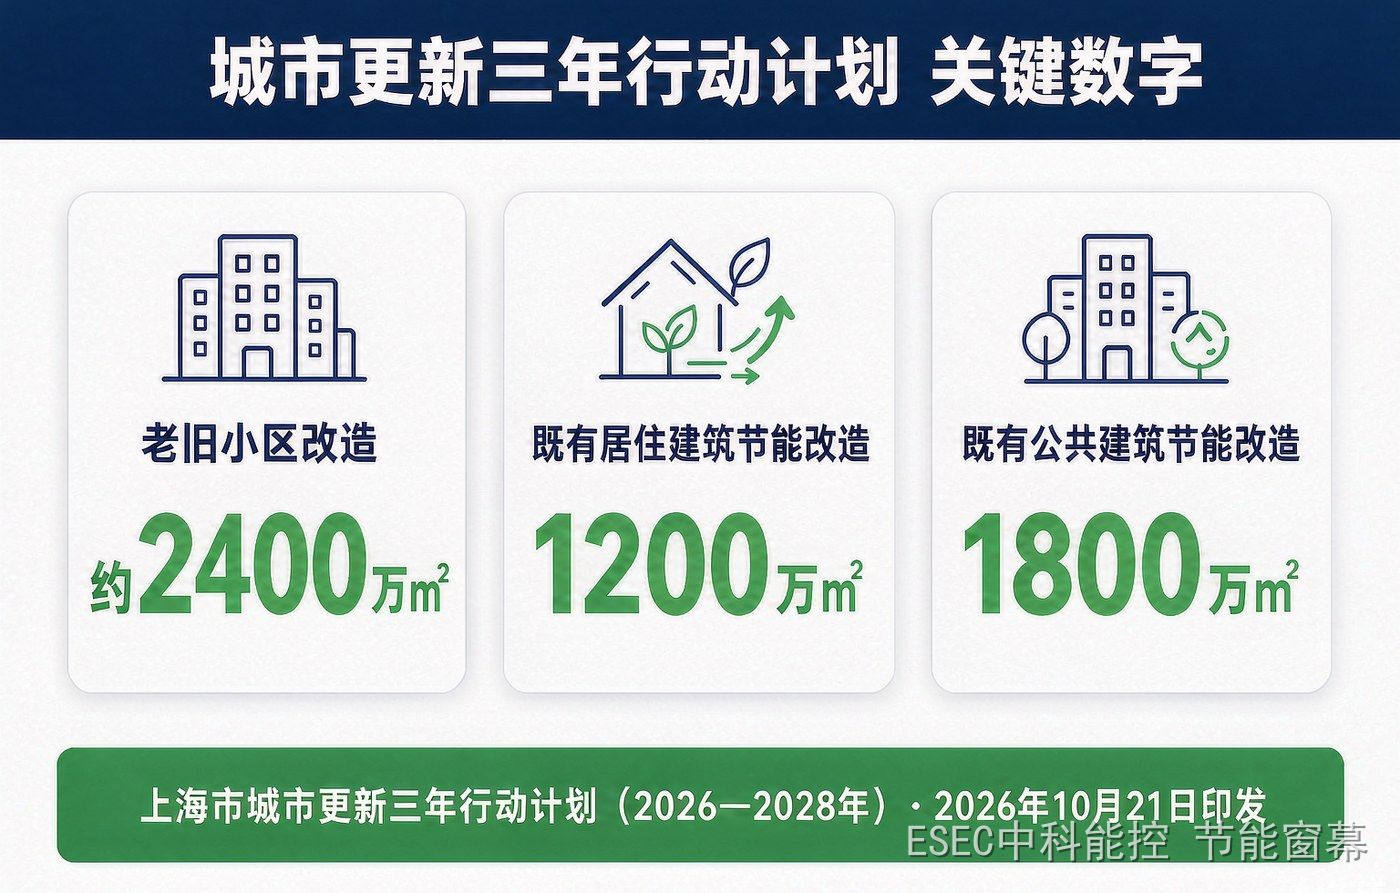
Three key figures in the Shanghai Urban Renewal Three-Year Action Plan (2026-2028)
The plan repeats one sentence: seek truth from facts, adapt to local conditions, and no large-scale demolition or reconstruction. Retrofit in this context follows a construction logic entirely different from new build — the building stays in use, the working face is squeezed out of a live schedule. Under that constraint the envelope parts differ sharply in buildability:
- Window replacement: the most direct measure, and the largest working face. Openings altered, old frames removed, facades handled — near-impossible across an occupied tower or an inhabited block except during major repair or change of use.
- Wall insulation: occupies the facade for months of scaffolding; hardest to coordinate on the residential side.
- Roofs: an independent working face with little disturbance to occupants, traditionally the first item done — but the roof is a modest share of a building’s heat transfer, and the window-and-wall account remains.
- The glass: the part most often left over. It involves no structure and no daylight loss on paper, yet its U-value and shading coefficient are the two worst numbers on the envelope.
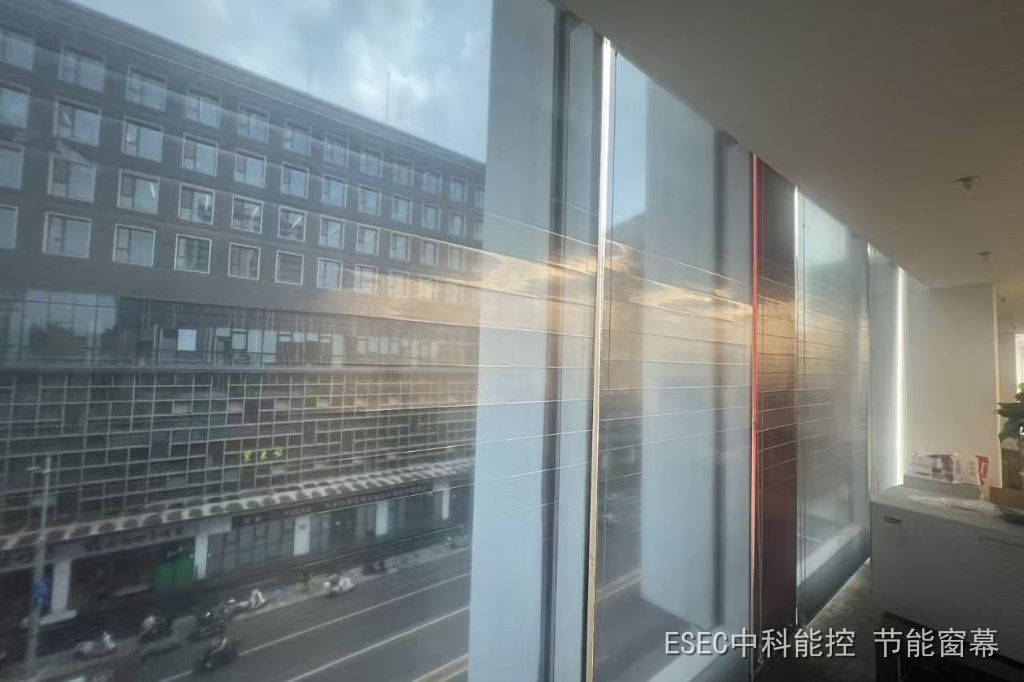
Hence a separate route emerging for the glass plane in micro-update programmes: add a heat-insulating transparent shading screen on the interior side, without touching the glass or the facade. In summer it reflects solar heat back out, lowering the shading coefficient; in winter it adds a layer of thermal resistance inside the glass, cutting heat loss. Retracted by day, lowered at night. No scaffolding, no work to the opening, one floor at a time as the working face allows, usable as soon as it is fitted.
It is not a substitute for new windows — replacement wins on airtightness, acoustics and service life. But against a schedule of 30 million square metres in three years, the measures that can actually be built without vacating rooms, stopping business or touching the facade are precisely the ones that decide whether the schedule is met. Replacement answers the next twenty years of that window; an interior-side screen answers the next three heating and cooling seasons. Each covers a different time scale of the same stock.
4. Three Checks for Owners and Property Teams
If your building falls within the 12 or 18 million square metres, three checks before the project starts:
- Locate the window in the energy account. For glazed facades and high window-to-wall ratios, the load passing through glass is usually the largest envelope item — size that first and order the works by it, rather than by which part looks worst.
- Let the working face constrain the design. What the occupied building can give up determines the scheme: floors that can be vacated, businesses that cannot stop, shops that can only work after closing — each points to a different technical route. Working backwards from the constraint beats forwards from a catalogue.
- Separate the long ledger from the short one. Window replacement and wall insulation are long accounts; an interior-side screen is a short one. When budget and schedule allow only one, making the next season’s air-conditioning bill move first and leaving the long account to the major-repair cycle is the common sequencing.
The boundary, as always, stated plainly: the screen handles the thermal side of the glass. It does not stop draughts (seals and hardware), does not replace window replacement, and takes no part in fire separation. Its role in this renewal programme is concrete: to reinforce the weakest face of the envelope first — without touching structure, facade or business continuity.
FAQ
Are the 12 and 18 million square metres hard targets? How are they assessed?
They are written into the task column of the action plan, i.e. scheduled workload targets; the detailed breakdown and assessment arrangements follow Shanghai’s subsequent implementation documents. Such plans are normally decomposed by year and advanced by district authorities.
Do owners have to pay for the retrofit themselves?
It depends. Residential projects within estate renovation are usually funded primarily through government channels; public and commercial buildings more often proceed through owner financing or energy-performance contracting. For any specific project, the funding structure of the local scheme prevails.
Does a glazed-office retrofit always require replacing the glass?
No. Replacing glass or whole windows is the most thorough route but carries the largest working-face and cost burden for an occupied building. An interior-side insulating screen reduces solar gain and heat loss through the glass without touching it or the facade. The two routes suit different budgets, schedules and building states and are not mutually exclusive.
Does fitting an interior screen need approval? Does it change the facade?
An interior-side screen sits inside the glazing and does not alter the building’s external appearance, so facade management approval is generally not triggered. Whether property management or local filing is required depends on the building’s by-laws and local requirements.
About Zhongke Nengkong: Zhongke Nengkong (Beijing) Technology Co., Ltd. develops heat-insulating transparent shading screens for building glazing: reflecting solar heat in summer with 88% heat insulation, 95%+ infrared and 99% UV blocking; adding a thermal resistance layer indoors in winter to reduce heat loss and lift the inner glass surface temperature. The fabric achieves class B1 fire performance, retracting by day and lowering at night, suitable for interior-side energy retrofitting of residential and public buildings.