

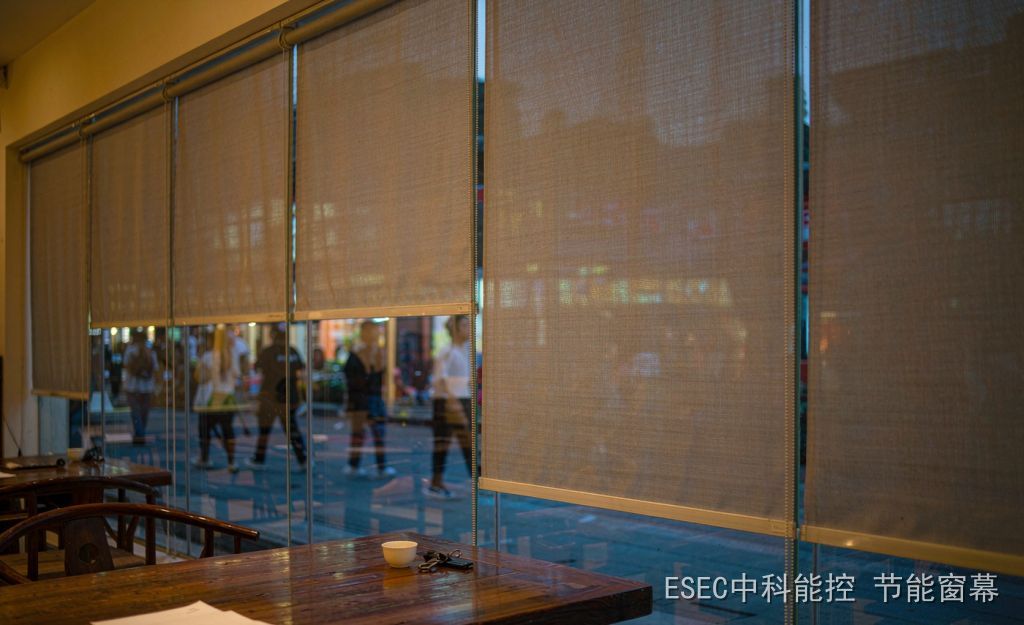
The tea house occupies the ground floor of a 2018 building on a busy street: unitised glass curtain wall, two levels, 180 square metres. The fit-out crew arrived on 26 August. The screen went up in mid-September. Soft opening on 8 October. On 14 November the property engineering team walked the building, took photographs, and the next day a single sheet of paper arrived.
The wording was textbook: unauthorised alteration of the facade, detrimental to the overall appearance of the building, restore the original condition within seven days of receipt.
The owner showed me the notice and said the obvious thing: the screen has been inside the room the whole time; nobody has touched so much as a finger to the glass on the outside.
The matter was eventually settled, after three months of back and forth. Looking back, what blocked it was neither fabric nor money. It was four documents: the lease, the property management fit-out agreement, curtain wall maintenance, and the pre-opening fire check. Each says only half a sentence; together they form the threshold. This article takes them one at a time.
1. First, read the notice carefully
1.1 Four words carry the whole thing
Restore the original condition. Those four words rest on an assumption: that you have already done something to the original condition. The entire logic of the landlord and the property office is built on that assumption.
1.2 The two sides are arguing on different levels
The property office relies on one clause in the fit-out agreement: the facade may not be altered without authorisation. The screen hangs on the room side of the glass; what it alters is the interior finish, not the facade. That rebuttal holds, but it does not answer the real concern.
The concern has grounds. With the screen rolled up in daytime, the street sees almost no difference; once the lights come on in the evening, silhouettes move behind a pale translucent fabric and shelving shows through. The expression of the ground floor does change. The property office is responsible for the coherence of the whole building; it does not care whether you hung a screen or a painting.
So the real question is not whether you are entitled to install one. It is which method of installation alters neither the facade nor any shared element. That question has an answer, and section 7 gives it.
2. The first sheet: improvement or addition of objects in the lease
2.1 Article 715 of the Civil Code, one sentence
With the consent of the lessor, the lessee may improve the leased property or add objects to it; without that consent, the lessor may require the lessee to restore the original condition or to compensate for the loss.
The weight of the sentence is not on whether installation is allowed, but on who consented. Consent is a precondition, not a later ratification — and that is where most disputes are lost: nobody objects during the work, nobody owns up when the trouble starts.
2.2 Written consent in the lease is a hard line
Almost every retail lease carries a clause along these lines: the lessee may not alter the structure or the facade without authorisation, and the fit-out proposal must be submitted for the lessor to approve in writing. The operative word is written.
The tea house did submit a fit-out proposal — plans, renders, services drawings — but not one page explained how the screen would be fixed, because at submission time the product had not been chosen. The blank space became the entry point for the argument.
What was missing was three lines: where it is fixed (under the ceiling trim, on the side of a structural beam, on a free-standing frame), how it is fixed (compression, clamping, bolts), and what state it leaves behind when removed (no holes, no adhesive, no colour difference). Three lines in the appendix would have saved three months.
3. The second sheet: the fit-out management agreement
3.1 Where the boundary of property management actually lies
Legally the line is not blurry. Everything outside the exclusive unit — external walls, curtain wall, common corridors — is managed by the property office under the agreed terms. The finishes inside a tenant own door are not subject to its approval; it has only the contractual authority over safety and appearance.
The difficulty is that the line between the room side and the curtain wall is not a straight cut. A screen hung from the ceiling is interior work; a screen whose track is anchored to a mullion, a transom or a pressure plate is already acting on a shared element. The same fabric, with the fixing point moved thirty centimetres, changes category.
3.2 Why drilling is listed separately
Fit-out agreements usually require three things to be reported: hot work, drilling, and changes to the facade. Drilling is listed on its own because it is irreversible — the hole stays, the coating is broken, the cavity is opened, and nobody can put it back.
No holes were drilled here. The property office could not point to unauthorised construction, so it fell back on the softer ground of affecting the facade. That is also why the case could later be negotiated: once the facts hold, there is room to talk.
4. The third sheet: curtain wall maintenance — fix it to something, and liability follows
4.1 The owner is responsible, and inspections run on a fixed rhythm
Safety maintenance of existing curtain walls sits with the owner. Under Jianbiao [2015] No. 38: a full inspection one year after completion acceptance, then every five years; after ten years of service, structural silicone sealant is sampled and tested, then every three years. The administrative measures for safety maintenance of existing curtain walls add a general requirement of a safety appraisal every ten years.
Both the duty and the cost sit with the owner. That is why owners are so sensitive about anything added to a curtain wall: it is not an aesthetic matter, it is a line that will appear in a future inspection report. How such reports are then graded has a concrete example in the inspection that flagged eight defects, of which only two required touching glass.
4.2 Why a hole in a curtain wall costs more than a hole in a wall
A hole in a brick wall is filled and forgotten. A hole in an aluminium profile damages three things at once: the fluorocarbon or powder coating on the surface, the pressure-equalised cavity inside the profile, and the seal around the opening. The first two affect appearance and drainage paths; the third decides whether the next heavy rain comes in.
If it does come in, liability follows whoever last touched the element. The curtain wall contractor may stand behind its warranty period, but not for a component that a third party has drilled. This is the hardest of the four sheets: it is not about right and wrong, it is about who carries the risk.
5. The fourth sheet: the pre-opening fire check
5.1 Notification plus commitment is not an exemption from inspection
Article 15 of the Fire Protection Law (2021 amendment) puts the pre-opening fire safety check for public gathering places under a notification-and-commitment regime: where the applicant commits to compliance and the materials are complete, the permit may be issued first and verified afterwards; where that route is not used, the inspection takes place within ten working days of acceptance. Without a permit, the premises may not be occupied or opened.
Permit first, inspect later is convenient for opening, and it moves the responsibility forward onto the applicant. A commitment that turns out to be untrue has to be answered for.
5.2 The fire class of a curtain is written down without much room
Table 5.1.1 of GB 50222-2017, the fire code for interior decoration, grades curtains and drapes as decorative textiles by occupancy: food and beverage premises with a business area above 100 square metres require class B1; retail halls above 1,500 square metres per floor or 3,000 square metres in total, B1; entertainment and amusement venues, B1; air-conditioned offices, B2; hotel guest rooms, B2.
At 180 square metres the tea house counts as food and beverage, so its curtains must be B1. Of the four sheets, this one is the easiest: if the product has a test report, it is a matter of checking a document. One of the four depends on the product; three depend on process.
6. Three questions that tell you whether it is interior work or curtain wall work
No site visit needed. Answer three questions.
| Action | Interior work | Curtain wall work |
|---|---|---|
| Any drilling? | Compression, clamping, propping | Anchor bolts into profiles |
| Fixed to what? | Ceiling grid, beam face, free-standing frame | Mullion, transom, pressure plate, sash frame |
| Removable without trace? | No holes, no adhesive, no colour shift | Holes, adhesive residue, damaged coating |
If any one answer falls in the right-hand column, the other three sheets all get heavier: the submission needs amending, the notification has to be redone, the maintenance contractor wants to know, and the fire file may need one more document.

The four documents are not parallel, they are in series: until one clears, the next is not even reached.
7. Why a reversible installation clears all four
What the tea house finally changed was not the fabric but the fixing method. Three moves: the head rail became a compression fit, held by preload between the ceiling trim and the underside of a structural beam; both sides became clamping rails, gripping the gap between glass and window casing; a weighted bottom bar lets the fabric sit against the sill on its own.
Nothing enters a curtain wall component. Removed, the ceiling shows no holes, the casing no adhesive, the glass no marks. Technically this is a downgrade of an exterior action into an interior one: the same product, with a different fixing method, steps back from shared element to exclusive unit.
With that downgrade, the order of the four sheets changes too. The lease gets one appendix page stating the fixing method; the property notification states that no curtain wall component is involved and no drilling takes place; the maintenance contractor issues one line confirming the work stays outside the curtain wall scope; the fire file needs only the B1 test report. The hardest sheet becomes the easiest.
One further saving comes free. When the five-year full inspection arrives and the gondolas go up, every exterior job queues for that window — piggybacking a shading installation on a curtain wall repair window sets out what that queue costs. Interior work does not wait.
The technical detail — how to install without damage and how to restore afterwards — is covered more closely in making a shading retrofit reversible for tenants and old buildings. This article does not repeat it; it only maps the paperwork. Once work starts, sequencing shading screens into a fit-out programme and the pull-out test on acceptance day are the next two gates.
8. Who pays: two warranty periods and one line of liability
8.1 Two years for fit-out, five for external wall seepage
Article 40 of the Regulation on the Quality Management of Construction Projects sets minimum warranty periods: the design service life for foundations and the main structure; five years for roof waterproofing, rooms requiring waterproofing, and seepage protection of external walls; two heating seasons or cooling periods for heating and cooling; two years for electrical conduits, water supply and drainage pipes, equipment installation, and decoration works. The period runs from the date of completion acceptance.
Put the two numbers together and the point is clear: fit-out is warranted for two years, external wall seepage for five. Whoever touches a curtain wall owns the next three years of any leak.
8.2 Removal cost and restoration: whose account
Where an addition was made without consent, the cost of restoring the original condition falls on the lessee — the default result under Article 715. One qualification is often overlooked: restoration applies to improvements or additions made without consent. Where the fixing method was stated in the submission and written consent was obtained, ordinary wear and tear, and removal required by a whole-building renovation, should not be carried by the tenant alone.
The final account here: the screen was reinstalled with the new fixing method at our cost, because the product specification had to change; the property office withdrew the notice; the owner signed a one-page confirmation of the fixing method. Everyone gave a little; nobody won.
9. Four questions that come up every time
9.1 Can it be installed if the owner disagrees?
Not by force; consent under Article 715 is a precondition. But the scheme can be changed into one that does not require consent: no drilling, nothing entering a shared element, and a written notification filed anyway. Notification and consent are different things — one leaves evidence, the other confers a right.
9.2 Can the property office order removal directly?
It has no power of forced removal. What it can do is issue a rectification notice, deduct from the deposit under the agreement, and report to the owner or the competent authority. Actual removal comes either from the owner enforcing the contract or from the authority exercising its powers. In practice this sentence is useful: it turns you must remove it tomorrow into let us follow the process.
9.3 Who pays for removal?
Whoever breached first. An addition made without consent means the tenant restores and pays; where written consent exists and removal is required by a whole-building renovation, the contract or negotiation decides, usually the party requesting the removal.
9.4 What counts as restoring the original condition at handover?
Holes, adhesive and colour differences all count as not restored. The ceiling is where arguments start: compression marks range from wipeable to permanent. Photograph before installation, photograph after removal — two sets of photographs beat any verbal assurance.
10. In closing: four questions before installation
One: does this fixing method drill? Two: drilled into what? Three: will it leave a mark when removed? Four: is it written into the submission?
Answer those four and you will have a fair idea of how hard the four sheets will be. Conversely, if a supplier cannot answer the first three, the trouble on the other three sheets will land on the tenant. Who looks after the screen once the project is handed over is the same chain of responsibility at a later stage.
The screen is a small thing. What blocks it has never been the fabric.
Zhongke Nengkong (Beijing) Technology Co., Ltd. makes heat-insulating see-through shading screens fitted on the room side of glazing. By day: solar heat reflection around 88%, near-infrared rejection 96.5%, UV rejection above 99%, visible light transmittance 28% (GB/T 2680 test report), shading coefficient SC 0.14 (JGJ/T 151-2008), colour rendition above 92%, B1 fire performance for the fabric (GB 8624-2012). On installation: compression head rail, clamping side rails and a weighted bottom bar, with no drilling and nothing entering a curtain wall component, so removal leaves neither wall nor profile marked — which is how this tea house cleared all four sheets. Suited to interior-side energy retrofits of retail, office and residential buildings. If you are holding a submission or a rectification notice, send it over and we will look at it with you.