

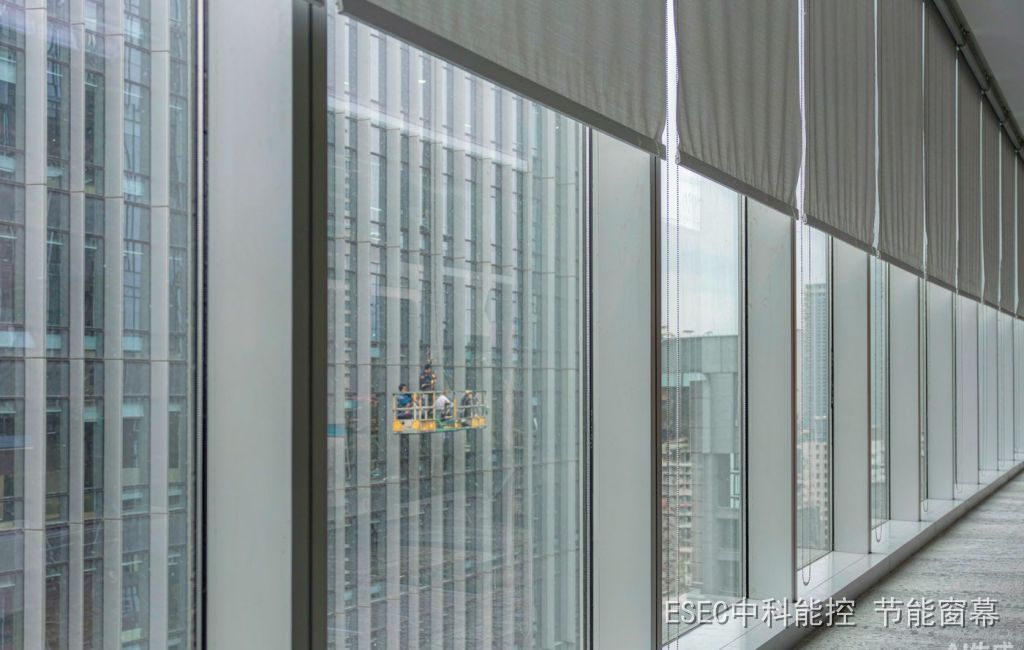
On the first day of a curtain wall repair, with the suspended platform barely hung on the facade, the owner looked up for two minutes and asked: “The rigging is up anyway — can you add the shading while you are at it?” The question comes up on almost every project, and it is entirely reasonable: same platform, same crew, same hoarding, and a second mobilisation always costs more than the first. On that project we held the proposal back and took two weeks to answer. The answer was: exterior shading cannot catch this ride — what can be shared is the time window. This is the record of that attempt, including the judgements we got wrong and the step that nearly dragged both jobs down.
1. The site: one repair list and one “while you are at it”
The building was an office block about fifteen years old, and its curtain wall had the two classic problems. First, the weatherproof sealant had aged and cracked, with fine fissures and slight chalking along the joints — a survey and replacement of the joint sealant was due. Second, several insulating glass units had fogged between the panes and showed internal condensation, a seal failure that can only be fixed by replacing the panels. The scope was roughly: reseal, replace panels, adjust a few openable-sash hardware items.
The owner’s shading request was equally clear: the west-facing floors bake on summer afternoons and the window-side workstations are cold in winter, but the item had never survived the budget queue. Seeing the platform go up felt like an opportunity — the most natural and most understandable piggyback logic in existing buildings: if the access equipment is already there, why not finish everything that needs access at the same time?
2. The piggyback arithmetic holds — but only under conditions
Start with why the idea makes economic sense. The fixed cost of a suspended platform is almost independent of the scope: suspension rig, counterweights, wire ropes and safety locks, erection and dismantling, roof supervision, ground hoarding, insurance — plus the whole procedural chain. Under JGJ 202-2010, clause 5.4.1, platform installation must follow a dedicated method statement and be carried out under professional supervision; clause 5.6.1 requires the same discipline for dismantling. JGJ 59-2011 additionally requires the erection and dismantling method statement to be approved, and the completed installation to be inspected and signed off. That chain is done once or done twice, and the second mobilisation starts far more expensively than the first. So “the second trip up is the cheapest” is true in itself.
But it is true only if the same work face, the same process, and materials that can physically be carried up all line up. Exterior shading fails all three — the three gates in the figure.
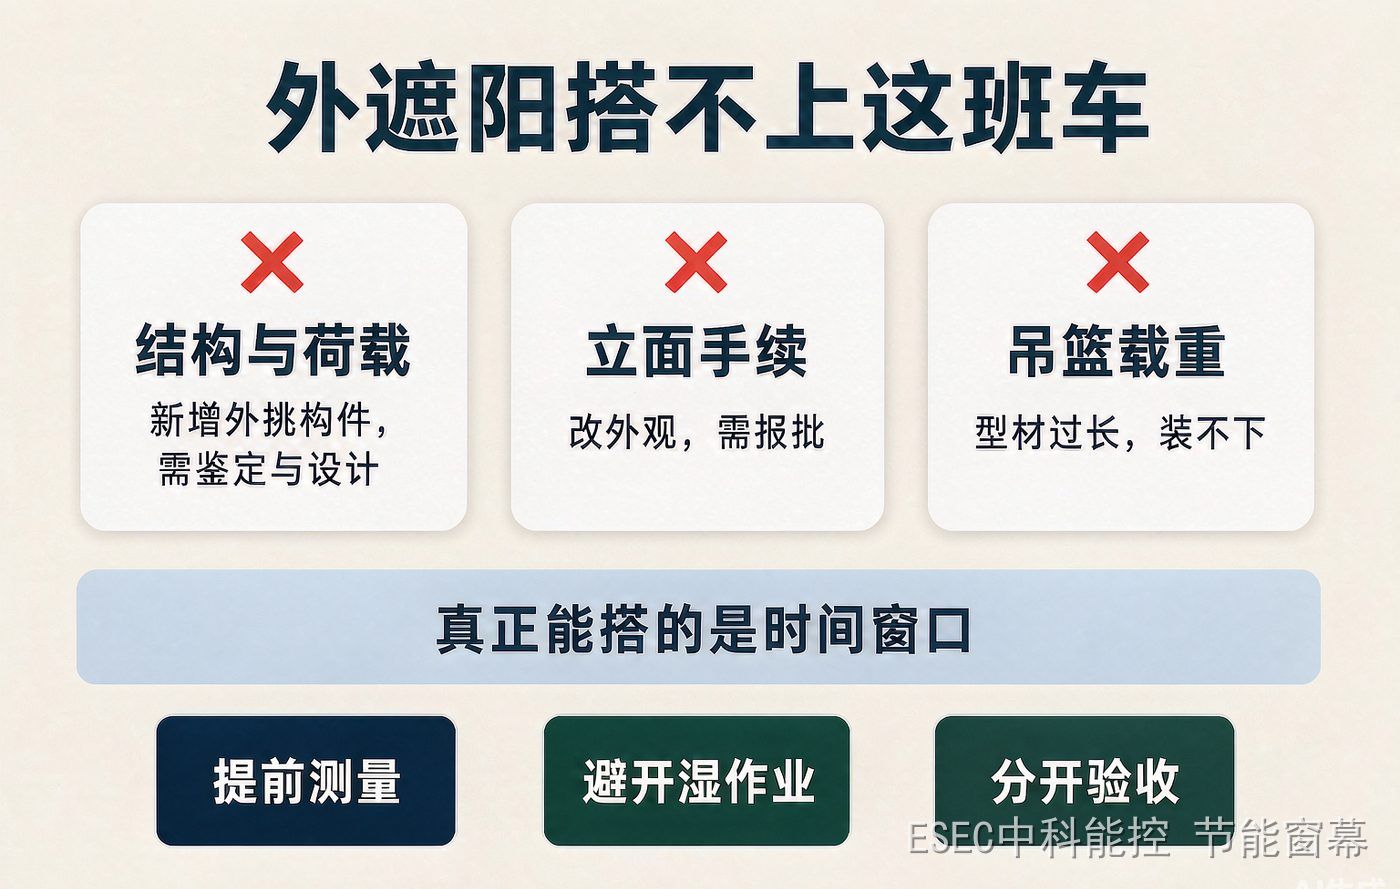
Gate one: structure and load — not a matter of “drilling a few holes”
Exterior shading is a new projecting element. Its brackets must eventually land on the mullions or the main structure, and it is loaded by wind pressure reversing into wind suction. GB 50009, the load code for building structures, assigns local shape coefficients to such envelope and projecting elements, and in practice the connection design is often governed not by positive pressure but by negative pressure — suction: a shading blade being pulled outward demands more of the anchors than one being pushed in.
The mullions of a fifteen-year-old facade were never designed with external shading allowances in mind. Adding a projecting element triggers the procedure of GB 55022-2021, the general code for maintenance and alteration of existing buildings: clause 5.1.1 requires that before alteration, the site environment, structural safety, fire safety, thermal performance of the envelope, sound insulation, ventilation, daylighting and other performance aspects be checked, assessed or appraised; clause 5.1.2 states that the alteration must be designed on the basis of that assessment; clause 5.3.1 requires the post-alteration use and the subsequent design working life to be defined. This is not something a site crew can decide on the spot. Appraisal, then design, then approval — a chain measured in months, against a platform that stays on site for weeks.
Gate two: changing the facade is a paperwork problem
Shading fixed outside the glass changes the building’s appearance. Facade control has been tightening: in the 2026 guidance on strengthening design and planning resource management issued by the Shanghai Municipal Planning and Natural Resources Bureau (Hu Gui Hua Zi Yuan Jian [2026] No. 313), “rational allocation of the window-to-wall ratio” appears in the facade clauses, while “integrated design of shading, ventilation, noise reduction and thermal insulation” appears in the green clauses — the facade is no longer merely an aesthetic matter but part of design governance. For existing buildings, adding elements to the external facade usually has to pass property management, the owner, drawing review and sometimes planning. The “while you are at it” on site becomes a queue of drawings and approvals far longer than the construction itself.
Gate three: the platform cannot carry the profile
Suspended platforms are designed for people, not materials. JGJ 59-2011 limits the platform to no more than two workers; the Zhejiang provincial safety specification for suspended platforms further requires that material placed on, or lifted with, the platform be limited to 80% of the rated load, and that the platform must never be used as a vertical transport device. JGJ 202-2010 clause 5.5.19 requires work to stop in rain, snow, heavy fog, sandstorms and winds of force 5 or above, with the platform lowered to the ground and ropes and cables tied off. Shading guide rails, fabric boxes and frame profiles are cut to storey height: a two-metre-plus extrusion neither fits in the platform nor may be hoisted with it. Doing it properly means separate vertical transport and a separate schedule.
More importantly, the repair itself has a rhythm: sealant needs curing time, and on-site hose testing may only be carried out after the sealant has cured for a full seven days; panel replacement needs temporary sealing until the new units arrive; hose testing occupies the whole facade. Squeeze a new trade into that sequence and both jobs slip.
3. Change the question: what can be shared is the time, not the platform
At that point in the meeting we proposed a reframing: stop asking “can we borrow the platform” and ask “can we borrow the time”.
An interior shading screen works on the other side of the glass. It needs no platform, adds no facade load, changes no external appearance, occupies no roof suspension gear and creates no new projecting element — it runs on a track on the room side, parallel to the glass. Lowered, it forms a still air buffer between glass and room; retracted, it restores view and daylight. In other words, it does not compete with facade repair for the work face at all. That became the final scheme: two non-interfering lines running inside one repair window.
Facade line (platform): sealant survey and replacement, failed panel replacement, local hardware adjustment, hose re-testing.
Interior line (room side): measurement, track installation, fabric hanging, power and controls, individual commissioning, zone-by-zone acceptance.
The two lines meet at only three points: measurement, contamination, acceptance. Sequence those three and the rest runs independently.
4. Sequencing two lines: three contact points, three red lines
Contact point one: measure before the platform goes up
Screen dimensions are clear-opening dimensions on the room side — measurable with a tape and a laser meter without waiting for the facade. Done early, this step never competes with the platform; the fabric order can then run in parallel with the repair schedule. That was the one step we got right by “rushing” it.
Contact point two: during sealant curing, do only dust-free work
Sealant requires a clean, dry substrate and must not be washed during curing, while panel replacement, cutting and drilling all generate dust. So the interior line was ordered as follows: during curing and hose testing, only dust-free tasks — track layout, fabric cutting and pre-assembly, control cable routing — while drilling and wet trades moved to the hours when the facade line was standing down. Floor protection was handled by the interior line itself, consuming none of the facade crew’s time.
Contact point three: two sets of acceptance criteria, kept apart
Facade repair follows curtain wall acceptance (inspection lot division, concealed work inspection, hose re-testing under GB 50210-2018); the screen follows shading-works acceptance — pull-out testing, concealed items, commissioning, sign-off. That process is already documented in our acceptance article. The key is never merging the two into one form: a passed hose test says nothing about anchor pull-out, and vice versa.
Three red lines, none of them bent
Red line one: leave the fire rescue window bay clear. Clause 7.2.5 of GB 50016-2014 (2018 edition) requires at least two fire rescue windows per fire compartment, with clear width and height of not less than 1 m, sills not more than 1.2 m above the floor, spacing not more than 20 m, and conspicuous marking. In that bay the fabric cannot simply be lowered like anywhere else: either leave it clear or provide a quick-release arrangement that a fire inspector can see and operate.
Red line two: do not touch the perimeter firestopping. GB 50016 sets out requirements for sealing the gap between curtain wall and floor slab — it is part of the fire separation. Track fixings must avoid it; where they conflict, move the fixing point. “Drill it and patch it afterwards” is exactly what gets challenged at acceptance.
Red line three: no interior closing during hose testing. If the room side is already closed up during testing, any water trace becomes ambiguous — facade sealant or interior works? Standing down for those few days is the cheapest way to keep responsibility clean.
5. The result: what was saved was not platform rental but a second mobilisation
The facade line completed sealant replacement and panel replacement on schedule and passed the hose re-test; the interior line completed screens on three west-facing floors within the same window and was handed over with the repair. The owner’s summary afterwards was more telling than any quotation: “At least there was no second mobilisation.”
The cost of a second mobilisation is not the platform rental. It is everything that never appears on a quotation: the office shutting down again, protection boards going up again, property management re-coordinating hoarding and platforms, fire and security notified again, user departments told once more that nobody should sit by the windows for two days. None of it is easy to price, and everyone who has retrofitted an occupied building knows exactly how heavy it is.
That project also left a “not done” list, which matters just as much: the fire rescue window bay left clear; a plant room that needs openable ventilation left without a screen; several newly replaced panels left for a rainy season to confirm no further leakage before screens were added.
6. When not to catch this ride
One, the repair scope is not fixed. Three panels today, eight tomorrow, and you measure twice and rebuild the track twice. Lock the scope first, then the add-on.
Two, the repair is itself a structural safety fix. Corroded brackets or deformed mullions put safety first; do not dilute attention by inserting a new trade into the same window.
Three, the leakage cause is still unknown. Fix the leak, then hang the screen; otherwise any future trace becomes an argument (see our leakage investigation record).
Four, the facade will be comprehensively rebuilt within two or three years. No payback period — wait and do it once.
Five, the programme is already compressed to the limit. Piggybacking saves a mobilisation, not time. Two parallel lines need one more site coordinator; without that person, “parallel” becomes “waiting for each other”.
7. A piggyback checklist for similar projects
1. Sort the repair list first: safety items (panel replacement, reinforcement), sealing items (joints, gaskets), performance items (energy, shading). The classification decides what can run in parallel and what must come first.
2. Ask about structure: are the original drawings available, what are the mullion sizes and spacing, has the facade been altered before? This decides whether exterior shading is even a route.
3. Ask about the platforms: how many, rated load, planned days on site, roof rig layout. That defines the facade line’s schedule — and therefore the window the interior line can use.
4. Ask three interior questions: is there clear space on the room side (sill stone, radiator cover, ceiling drop), where is the power, can cables run above the ceiling?
5. Draw a two-line schedule: weeks on the horizontal axis, facade and interior lines on the vertical, the three contact points marked, everything else independent.
6. Fix the three red lines in writing: rescue window clear, firestopping untouched, no interior closing during hose testing.
7. Keep two acceptance sets: curtain wall to curtain wall, shading to shading — two forms, two sign-offs.
FAQ
Q1: Will adding screens during the repair affect the quality or warranty of the curtain wall work?
The screen touches none of the facade components or sealant joints, does not change how the facade carries load, and is installed entirely from the room side. But the interface must be agreed in writing in advance: confirm with the repair contractor that the works will not touch the facade, will not occupy the platforms, and will not draw on their temporary power — and file the two acceptance packages separately at handover. If leakage or noise appears later, the boundary is then unambiguous.
Q2: With the platform already on site, isn’t skipping exterior shading a waste?
The other way round: the screen never needed a platform. Keeping the platform for a few extra days to fit exterior shading is the actual extra cost — and those days may not even be approved.
Q3: Isn’t exterior shading more effective? Why choose the interior side?
Yes — exterior shading intercepts solar radiation before it reaches the glass and is more efficient; new-build and full-renovation projects should prefer it. But for existing facades the barriers are structural verification, facade approval and vertical transport — the three gates in the figure. The value of the interior route is not “better” but no glazing replacement, no facade change, no platform, which is what actually gets built inside a repair window. ZKNNK’s insulating translucent shading screens, for instance, offer third-party tested shading rates of 88%, 95%+ and 99% with B1-rated fabric, retracted by day and lowered after sunset — an “up by day, down by night” rhythm.
Related reading:
- Eight items circled in a curtain wall inspection report, only two needing glass work: a graded retrofit record
- Installing after the fit-out means doing it twice: how shading screens were slotted into a fit-out programme
- Acceptance day: from pull-out testing to commissioning sign-off
- “The radiator roars but the window seat stays cold”: a curtain-wall air-leakage investigation
- With budget for only a third of the windows, which facades come first?
本文由Zhongke Energy Consumption Control (Beijing) Technology Co., Ltd.整理发布。Zhongke Energy Consumption Control (ESEC)专注于隔热透景遮阳Window Curtain的研发与应用,为既有玻璃幕墙与外窗提供不动玻璃、不改立面的室内侧节能遮阳Solution。产品遮阳率经第三方检测分88%、95%+、99%三档,面料燃烧性能达B1级。Learn More:www.zknkkj.com。